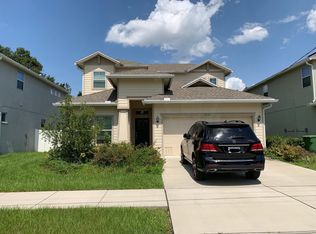
Welcome to this stunning MacFarlane Park pool home—a perfect blend of luxury, space, and modern design. Thoughtfully crafted with exceptional attention to detail, this move-in ready home offers an open-concept layout and elegant finishes throughout. The open foyer leads effortlessly into the main living and dining areas, creating a warm and welcoming atmosphere. At the heart of the home is a gourmet kitchen designed to inspire. It features top-of-the-line GE Cafe Series appliances, upgraded 42” cabinetry, quartz countertops, a large walk-in pantry, and not one, but two expansive islands. A cozy kitchen nook and breakfast bar provide plenty of space for casual dining, while recessed lighting adds to the ambiance. Whether you're preparing a weeknight meal or entertaining guests, this kitchen truly delivers. Just off the kitchen, the spacious great room offers a seamless indoor-outdoor flow with triple sliders that lead to the covered lanai. A custom dry bar, complete with an ice maker and beverage refrigerator, makes it easy to entertain in style. Upstairs, retreat to the luxurious primary suite, which offers a decorative tray ceiling, space for a private seating area, and a spa-like en-suite bathroom. Pamper yourself with dual vanities, a large walk-in shower, soaking tub, private water closet, and direct access to a custom walk-in closet. Three additional bedrooms are thoughtfully placed on the opposite side of the home, sharing a well-appointed full bath. A large upstairs laundry room with abundant storage adds convenience to everyday living. Step outside to your private outdoor oasis. The oversized, fully fenced backyard features a screened lanai, saltwater pool, outdoor kitchen, and a covered cabana with a built-in fireplace—perfect for relaxing or entertaining year-round. Hurricane shutters are included for peace of mind. Additional highlights are included on the attached upgrades list. This home's ideal location offers quick access to major highways, Tampa International Airport, Midtown, International Plaza, Armature Works and Downtown Tampa. Nature lovers and sports enthusiasts will enjoy nearby parks and recreation spots for pickleball, tennis and nature trails, making this a truly desirable place to call home. If you’re looking for a home that elevates both your everyday lifestyle and your hosting game, this one has it all.
Sold for $950,000
Zillow last checked:
Listing updated:
Bought with:
Lynda Ernst Whery, 3423373
RE/MAX ALLIANCE GROUP
Source: Stellar MLS,MLS#: TB8372042 Originating MLS: Suncoast Tampa
Originating MLS: Suncoast Tampa
Price history
| Date | Event | Price |
|---|---|---|
| 8/25/2025 | Sold | $950,000-3.1%$418/sqft |
Source:  Stellar MLS #TB8372042 Report a problem Stellar MLS #TB8372042 Report a problem | ||
| 7/27/2025 | Pending sale | $980,000$431/sqft |
Source: Stellar MLS #TB8372042 Report a problem | ||
| 7/25/2025 | Price change | $980,000-1.5%$431/sqft |
Source: Stellar MLS #TB8372042 Report a problem | ||
| 7/6/2025 | Price change | $995,000-3.3%$438/sqft |
Source: Stellar MLS #TB8372042 Report a problem | ||
| 5/27/2025 | Pending sale | $1,029,000$453/sqft |
Source: Stellar MLS #TB8372042 Report a problem | ||
| 5/8/2025 | Price change | $1,029,000-2%$453/sqft |
Source: Stellar MLS #TB8372042 Report a problem | ||
| 4/25/2025 | Listed for sale | $1,050,000+87.5%$462/sqft |
Source: Stellar MLS #TB8372042 Report a problem | ||
| 12/8/2021 | Sold | $560,000+77%$246/sqft |
Source: Public Record Report a problem | ||
| 11/2/2015 | Sold | $316,405$139/sqft |
Source: Public Record Report a problem | ||


Get a cash offer in 3 minutes
Find out how much your home could sell for in as little as 3 minutes with a no-obligation cash offer.
Estimated market value
$935,800
