Be the envy of your friends! Completely remodeled with care and exquisite taste, this single story home on Olympia's Eastside will make your home the dinner party go-to! Gorgeous Brazilian teak hardwood floors & fabulous entertaining kitchen! Solid maple cabinets, upgraded appliances, granite surfaces, glass tile backsplash, huge island w/induction stove top and wall oven. Dreamy primary suite is southern exposed w/slider to backyard, full travertine & glass shower enclosure, generous walk in closet! Main full bath also upgraded in travertine. Hardwood floors extend into office. Entry living space with skylight & woodstove is just a delicious space for unwinding. Private, fenced backyard with patio and garden beds. Heat pump for A/C.
Sold
Listed by: RE/MAX Advantage • Jessica C Liederbach
Bought with: RE/MAX Advantage
$525,000
2109 Olympia Avenue NE, Olympia, WA 98506
3beds
1,192sqft
Single Family Residence
Built in 1978
6,124 Square Feet Lot
$522,800 Zestimate®
$440/sqft
$2,406 Estimated rent
Home value
$522,800
$486,000 - $565,000
$2,406/mo
Zestimate® history
Owner options
List your home for rent
$2,406/mo
Rent Zestimate®
Find your next renter with Zillow Rental Manager. Plus, with online applications, you can quickly screen prospective tenants – for free.
$2,406/mo
Rent Zestimate®
Refinance and save
$3,202/mo
Est. payment
Refinancing to a lower rate could help reduce your monthly payments and save thousands over the life of the loan.
$3,202/mo
Est. payment
Explore your selling options
Work with a Zillow partner agent
Leverage their expertise and Zillow's premium Showcase listings to get your home seen by more buyers.
Get startedList with your own agent
Get your home in front of millions of buyers by listing it on Zillow.
Learn how to do itSell it yourself
Take full control of how buyers see your home on Zillow by listing For Sale by Owner (FSBO).
List your homeWhat's special
Entertaining kitchenHuge islandBrazilian teak hardwood floorsDreamy primary suiteGenerous walk in closetGarden bedsPrivate fenced backyard
Zillow last checked:
Listing updated:
Listed by:
Jessica C Liederbach,
RE/MAX Advantage
Bought with:
Teri Bevelacqua, 27417
RE/MAX Advantage
Source: NWMLS as distributed by MLS GRID,MLS#: 2437818
Facts & features
Interior
Bedrooms & bathrooms
- Bedrooms: 3
- Bathrooms: 2
- Full bathrooms: 1
- 3/4 bathrooms: 1
- Main level bathrooms: 2
- Main level bedrooms: 3
Primary bedroom
- Level: Main
Bedroom
- Level: Main
Bedroom
- Level: Main
Bathroom full
- Level: Main
Bathroom three quarter
- Level: Main
Dining room
- Level: Main
Entry hall
- Level: Main
Kitchen with eating space
- Level: Main
Living room
- Level: Main
Heating
- Fireplace, Forced Air, Heat Pump, Electric, Natural Gas
Cooling
- Heat Pump
Appliances
- Included: Dishwasher(s), Dryer(s), Refrigerator(s), Stove(s)/Range(s)
Features
- Bath Off Primary, Dining Room
- Flooring: Ceramic Tile, Hardwood, See Remarks, Carpet
- Windows: Skylight(s)
- Basement: None
- Number of fireplaces: 1
- Fireplace features: Wood Burning, Main Level: 1, Fireplace
Interior area
- Total structure area: 1,192
- Total interior livable area: 1,192 sqft
Property
Parking
- Total spaces: 2
- Parking features: Attached Garage
- Attached garage spaces: 2
Features
- Levels: One
- Stories: 1
- Entry location: Main
- Patio & porch: Bath Off Primary, Dining Room, Fireplace, Hot Tub/Spa, Skylight(s), Sprinkler System, Vaulted Ceiling(s), Walk-In Closet(s)
- Has spa: Yes
- Spa features: Indoor
Lot
- Size: 6,124 Square Feet
- Features: Cable TV, Electric Car Charging, Fenced-Fully, Gas Available, Patio, Sprinkler System
- Residential vegetation: Fruit Trees, Garden Space
Details
- Parcel number: 68902100200
- Special conditions: Standard
Construction
Type & style
- Home type: SingleFamily
- Architectural style: 1 Story
- Property subtype: Single Family Residence
Materials
- Cement Planked, Cement Plank
- Foundation: Poured Concrete
- Roof: Composition
Condition
- Year built: 1978
- Major remodel year: 1991
Utilities & green energy
- Electric: Company: PSE
- Sewer: Sewer Connected, Company: City of Olympia
- Water: Public, Company: City of Olympia
- Utilities for property: Xfinity, Xfinity
Community & HOA
Community
- Subdivision: Eastside Olympia
Location
- Region: Olympia
Financial & listing details
- Price per square foot: $440/sqft
- Tax assessed value: $501,300
- Annual tax amount: $5,254
- Date on market: 11/7/2025
- Cumulative days on market: 257 days
- Listing terms: Conventional,FHA,VA Loan
- Inclusions: Dishwasher(s), Dryer(s), Refrigerator(s), Stove(s)/Range(s)
Price history
| Date | Event | Price |
|---|---|---|
| 10/10/2025 | Sold | $525,000-2.8%$440/sqft |
Source:  NWMLS as distributed by MLS GRID #2437818 Report a problem NWMLS as distributed by MLS GRID #2437818 Report a problem | ||
| 9/27/2025 | Pending sale | $540,000$453/sqft |
Source: NWMLS as distributed by MLS GRID #2437818 Report a problem | ||
| 9/24/2025 | Listed for sale | $540,000+77%$453/sqft |
Source: NWMLS as distributed by MLS GRID #2437818 Report a problem | ||
| 9/12/2017 | Sold | $305,000+1.7%$256/sqft |
Source: NWMLS as distributed by MLS GRID #1169692 Report a problem | ||
| 8/4/2017 | Pending sale | $299,900$252/sqft |
Source: Virgil Adams Real Estate, Inc. #1169692 Report a problem | ||
| 8/4/2017 | Listed for sale | $299,900$252/sqft |
Source: Virgil Adams Real Estate, Inc. #1169692 Report a problem | ||
Public tax history
| Year | Property taxes | Tax assessment |
|---|---|---|
| 2024 | $5,254 +6.5% | $501,300 +6.3% |
| 2023 | $4,932 +4.3% | $471,500 -0.5% |
| 2022 | $4,729 +7% | $474,000 +28.1% |
| 2021 | $4,421 +12.9% | $369,900 +22% |
| 2020 | $3,915 +13.1% | $303,100 +2.6% |
| 2019 | $3,461 +0% | $295,300 +4.9% |
| 2018 | $3,460 +36.3% | $281,500 +32.3% |
| 2017 | $2,539 | $212,750 +5.4% |
| 2016 | $2,539 | $201,800 -0.5% |
| 2014 | $2,539 | $202,800 +10.3% |
| 2013 | -- | $183,850 |
| 2012 | $2,251 | -- |
| 2011 | -- | -- |
| 2010 | -- | -- |
| 2009 | $1,907 | -- |
| 2008 | -- | -- |
| 2007 | $1,974 -30.7% | -- |
| 2006 | $2,847 +43.7% | -- |
| 2005 | $1,981 | -- |
| 2004 | -- | -- |
| 2002 | -- | -- |
| 2001 | $1,702 +9.4% | $109,200 +10% |
| 2000 | $1,555 | $99,300 |
Find assessor info on the county website
Neighborhood: Upper Eastside
Nearby homes
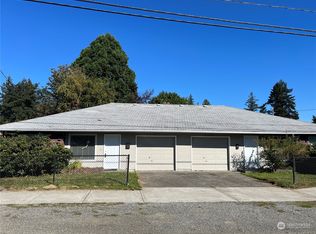
- $435,0002 bd2 ba1.9k sqft2016 State Ave NE, Olympia, WA 98506Sold
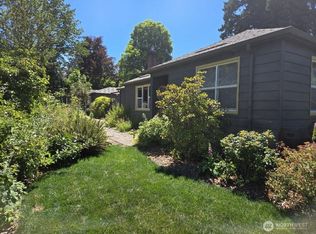
- $530,0002 bd2 ba1.3k sqft319 Sawyer St NE, Olympia, WA 98506Sold
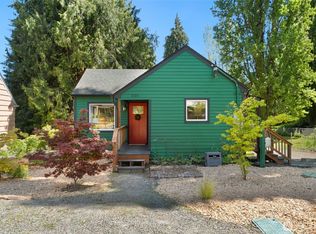
- $385,0001 bd1 ba864 sqft320 Sawyer St NE, Olympia, WA 98506Sold
- $515,0003 bd2 ba1.5k sqft2112 Thurston Ave NE, Olympia, WA 98506For Sale

- $309,0001 bd1 ba522 sqft308 Wilson St NE, Olympia, WA 98506Sold
- $390,0002 bd1 ba728 sqft310 Wilson St NE, Olympia, WA 98506Sold
- $452,0003 bd1 ba1.1k sqft305 Wilson St NE, Olympia, WA 98506Sold
- $550,0003 bd3 ba1.5k sqft1944 Olympia Ave NE, Olympia, WA 98506Sold
Nearby schools
GreatSchools rating
- 7/10Roosevelt Elementary SchoolGrades: K-5Distance: 0.9 mi
- 8/10Reeves Middle SchoolGrades: 6-8Distance: 1.5 mi
- 9/10Olympia High SchoolGrades: 9-12Distance: 2.1 mi
Schools provided by the listing agent
- Elementary: Roosevelt Elementary
- Middle: Reeves Mid
- High: Olympia High
Source: NWMLS as distributed by MLS GRID. This data may not be complete. We recommend contacting the local school district to confirm school assignments for this home.
Get a cash offer in 3 minutes
Find out how much your home could sell for in as little as 3 minutes with a no-obligation cash offer.
Estimated market value
$522,800
Get a cash offer in 3 minutes
Find out how much your home could sell for in as little as 3 minutes with a no-obligation cash offer.
Estimated market value
$522,800
- Washington
- Thurston County
- Olympia
- 98506
- Upper Eastside
- 2109 Olympia Avenue NE
Nearby cities
Nearby neighborhoods
Nearby zip codes
Other Olympia Topics
