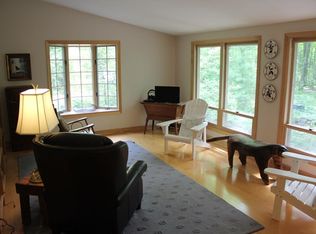
Take a look at this home, ideally set back off the road on 5 private acres with woods and meadow located across from the Ellison Bay Bluff Park w/174 acres, walking trails & bluff waterviews. The Stratford home is pleasantly updated w/a bright and inviting family room/sunroom looking in the meadowed yard and surrounding woods that create a beautiful natural backdrop. Three bedrooms, two full baths, and an updated kitchen designed for both everyday living and entertaining. Outdoor amenities include a welcoming covered front porch, a spacious back patio w/ a built-in fire pit, and an attached one-car garage. A large outbuilding w/ a heated workshop provides exceptional space for hobbies, storage, & year round projects
Active
$725,000
2109 Porcupine Bay Rd, Ellison Bay, WI 54210
3beds
1,926sqft
Inland-Residential
Built in 1990
5 Acres Lot
$-- Zestimate®
$376/sqft
$-- HOA
What's special
Attached one-car garageThree bedroomsWelcoming covered front porch
- 75 days
- 470
- 17
Zillow last checked:
Listing updated:
Listed by:
Amie Olson 920-421-0297,
Kellstrom-Ray Agency, Inc
Source: Door County MLS,MLS#: 147559
Facts & features
Interior
Bedrooms & bathrooms
- Bedrooms: 3
- Bathrooms: 2
- Full bathrooms: 2
Bedroom 1
- Area: 204
- Dimensions: 17 x 12
Bedroom 2
- Area: 130
- Dimensions: 13 x 10
Bedroom 3
- Area: 152.1
- Dimensions: 13 x 11.7
Bathroom 1
- Area: 115.2
- Dimensions: 9.6 x 12
Bathroom 2
- Area: 66.83
- Dimensions: 9.4 x 7.11
Dining room
- Area: 125.08
- Dimensions: 10.6 x 11.8
Family room
- Area: 311.64
- Dimensions: 19.6 x 15.9
Kitchen
- Area: 195
- Dimensions: 13 x 15
Living room
- Area: 256
- Dimensions: 16 x 16
Heating
- Baseboard, Electric
Cooling
- None
Features
- Ceiling Fan(s), Vaulted Ceiling(s), Walk-in Shower
- Windows: Skylight(s), Window Coverings
Interior area
- Total structure area: 1,926
- Total interior livable area: 1,926 sqft
Video & virtual tour
Property
Parking
- Parking features: Garage, Garage Door Opener, Attached
- Has garage: Yes
Features
- Has spa: Yes
- Spa features: Bath
Lot
- Size: 5 Acres
- Dimensions: 545 x 400
Details
- Parcel number: 0180221322821H
- Zoning: Heartland 5 (HL5)
Construction
Type & style
- Home type: SingleFamily
- Property subtype: Inland-Residential
Condition
- Year built: 1990
Community & HOA
Location
- Region: Ellison Bay
Financial & listing details
- Price per square foot: $376/sqft
- Tax assessed value: $471,800
- Annual tax amount: $2,764
- Date on market: 7/6/2026
Estimated market value
Not available
Estimated sales range
Not available
Not available
Price history
| Date | Event | Price |
|---|---|---|
| 7/6/2026 | Listed for sale | $725,000$376/sqft |
Source:  Door County MLS #147559 Report a problem Door County MLS #147559 Report a problem | ||
Public tax history
| Year | Property taxes | Tax assessment |
|---|---|---|
| 2025 | $2,764 +2% | $383,300 |
| 2024 | $2,711 -7.3% | $383,300 +3.4% |
| 2023 | $2,926 +9.8% | $370,600 +49.2% |
| 2022 | $2,664 +8% | $248,400 |
| 2021 | $2,467 -1.7% | $248,400 |
| 2020 | $2,510 +5.2% | $248,400 |
| 2019 | $2,387 +3.4% | $248,400 |
| 2018 | $2,310 +923.2% | $248,400 |
| 2017 | $226 -90.2% | $248,400 |
| 2016 | $2,304 +7% | $248,400 |
| 2015 | $2,153 -3% | $248,400 -4.4% |
| 2014 | $2,219 -2.3% | $259,700 |
| 2013 | $2,272 | $259,700 |
Find assessor info on the county website
Monthly payment
Est. payment
Payment breakdown
Explore the cost of this home by adjusting the details. Changes won't be saved.Climate risks
Neighborhood: 54210
Nearby schools
Schools provided by the listing agent
- District: Gibraltar
Source: Door County MLS. This data may not be complete. We recommend contacting the local school district to confirm school assignments for this home.
- $803,100-- bd-- ba-- sqft2113 Porcupine Bay Rd, Ellison Bay, WI 54210Off Market
- $387,9002 bd2 ba1.1k sqft2043 Porcupine Bay Rd, Ellison Bay, WI 54210Off Market
- $659,100-- bd-- ba-- sqft2048 Porcupine Bay Rd, Ellison Bay, WI 54210Off Market
- $553,3003 bd2 ba1.5k sqft2110 Porcupine Bay Rd, Ellison Bay, WI 54210Off Market
Similar homes
- $789,0003 bd2 ba1.8k sqft11842 State Highway 42, Ellison Bay, WI 54210For Sale
 MLS ID #147680, Holly Thomas, Professional Realty of Door County. Door County MLS
 - $795,0003 bd3 ba2.1k sqft11919 Mink River Rd, Ellison Bay, WI 54210For Sale
 MLS ID #147562, Leah Gieseler-Hantke, Shorewest Realtors-Door County. Door County MLS
 - $624,9993 bd2 ba2.3k sqft12200 Badger Rd, Ellison Bay, WI 54210For Sale
 MLS ID #147413, Amie Olson, Kellstrom-Ray Agency, Inc. Door County MLS
 - $549,9002 bd2 ba1.6k sqft11331 Homestead Dr, Ellison Bay, WI 54210For Sale
 MLS ID #147261, Heather Collins, Kellstrom-Ray Agency, Inc. Door County MLS
 - $647,0002 bd2 ba2.3k sqft12042 State Highway 42, Ellison Bay, WI 54210For SaleMLS ID #147336, Michael Thomas, CB Real Estate Group Egg Harbor. Door County MLS
- $775,0003 bd3 ba2k sqft2381 Log Cabin Ln, Sister Bay, WI 54234For SaleMLS ID #147800, Holly Thomas, Professional Realty of Door County. Door County MLS
- $574,9003 bd2 ba2.1k sqft11095 Ironwood Rd, Sister Bay, WI 54234For SaleMLS ID #147769, Brian Tourmo, True North Real Estate LLC. Door County MLS
- $550,0004 bd2 ba1.6k sqft12380 State Highway 42, Ellison Bay, WI 54210For SaleMLS ID #147503, MaryKay Shumway, Dwell Door County. Door County MLS
- $645,0003 bd2 ba1.6k sqft10816 Pheasant Ct, Sister Bay, WI 54234For SaleMLS ID #147776, Heather Collins, Kellstrom-Ray Agency, Inc. Door County MLS
- $695,0002 bd2 ba1.8k sqft10866 Birchwood Dr, Sister Bay, WI 54234For SaleMLS ID #147233, Craig Bastian, Kellstrom-Ray Agency, Inc. Door County MLS
- $575,0003 bd2 ba1.4k sqft10849 Trillium Ln, Sister Bay, WI 54234For SaleMLS ID #147460, Michelle Anderson, CB Real Estate Group Egg Harbor. Door County MLS
- $575,0003 bd1 ba1.1k sqft1980 Scandia Rd, Sister Bay, WI 54234For SaleMLS ID #147304, Leah Gieseler-Hantke, Shorewest Realtors-Door County. Door County MLS
- $515,0004 bd3 ba2.2k sqftMeadow Wood, Ellison Bay, WI 54210For SaleMLS ID #147771, Lauren Aurelius, Professional Realty of Door County. Door County MLS
- $875,0002 bd2 ba1.5k sqft3250 Gibraltar Rd, Fish Creek, WI 54212For SaleMLS ID #147407, Deborah Eckert, Kellstrom-Ray Agency, Inc. Door County MLS
- $549,9002 bd-- ba1.8k sqftCottage Glen@EB, Ellison Bay, WI 54210For SaleMLS ID #147792, Heather Collins, Kellstrom-Ray Agency, Inc. Door County MLS
- $975,0003 bd2 ba1.6k sqft9996 Woodcrest Rd, Sister Bay, WI 54234For SaleMLS ID #147581, Heather Collins, Kellstrom-Ray Agency, Inc. Door County MLS
- $750,0003 bd3 ba1.5k sqftSister Bluff Estate, Sister Bay, WI 54234For SaleMLS ID #147589, Leah Gieseler-Hantke, Shorewest Realtors-Door County. Door County MLS
- $949,0003 bd2 ba2.1k sqft10848 Trillium Ln, Sister Bay, WI 54234For SaleMLS ID #147577, Brent Hitzeman, Professional Realty of Door County. Door County MLS
- $745,0003 bd3 ba2.5k sqft370 Nelson Ct, Washington Island, WI 54246For SaleMLS ID #144648, Jason Gordon, Gordons North Star Realty, LLC. Door County MLS
- $585,0003 bd2 ba1.1k sqft7970 Red Cherry Rd, Baileys Harbor, WI 54202For SaleMLS ID #147628, Desiree Wood, Shorewest Realtors. Door County MLS
