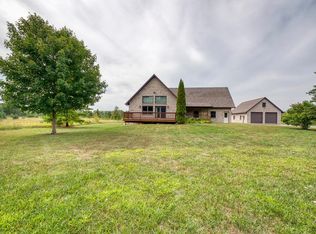
Nestled in pine and cedar trees, up on the hill is this custom built log cabin. Featuring a main floor ensuite bedroom, soaring, vaulted ceilings, hardwood floors, granite countertops and 2 bedrooms upstairs with a full bath. There is the perfect harmony of just enough log to make it warm and inviting. Plus there is a full, unfinished basement, a 2 car garage and a generator. Also included with the purchase is an extra lot which could be built on or kept for privacy. Conveniently located between Sister Bay and Ephraim tucked down a gravel Lane, Make this your forever home or the perfect vacation getaway.
Under contract
$775,000
2381 Log Cabin Ln, Sister Bay, WI 54234
3beds
2,065sqft
Inland-Residential
Built in 2001
2.9 Acres Lot
$-- Zestimate®
$375/sqft
$-- HOA
What's special
Custom built log cabinFull unfinished basementMain floor ensuite bedroomSoaring vaulted ceilingsHardwood floorsGranite countertopsExtra lot
- 42 days
- 793
- 38
Zillow last checked:
Listing updated:
Listed by:
Holly Thomas 920-421-0347,
Professional Realty of Door County
Source: Door County MLS,MLS#: 147800
Facts & features
Interior
Bedrooms & bathrooms
- Bedrooms: 3
- Bathrooms: 3
- Full bathrooms: 2
- 1/2 bathrooms: 1
Bedroom 1
- Area: 179.67
- Dimensions: 12.83 x 14
Bedroom 2
- Area: 210.25
- Dimensions: 14.5 x 14.5
Bedroom 3
- Area: 210.25
- Dimensions: 14.5 x 14.5
Bathroom 1
- Area: 60
- Dimensions: 8 x 7.5
Bathroom 2
- Area: 17.33
- Dimensions: 4.33 x 4
Dining room
- Area: 103.33
- Dimensions: 15.5 x 6.67
Kitchen
- Area: 232.5
- Dimensions: 15 x 15.5
Living room
- Area: 304
- Dimensions: 16 x 19
Heating
- Forced Air, Propane
Cooling
- Has cooling: Yes
Features
- Ceiling Fan(s), Main Floor Bathroom, Main Floor Bedroom, Ensuite, Sump Pump, Vaulted Ceiling(s), Walk-In Closet(s)
- Windows: Window Coverings
Interior area
- Total structure area: 2,065
- Total interior livable area: 2,065 sqft
Video & virtual tour
Property
Parking
- Parking features: Garage, Basement, Garage Door Opener, Attached
- Has garage: Yes
Lot
- Size: 2.9 Acres
Details
- Parcel number: 018600003
- Zoning: Small Estate (SE)
Construction
Type & style
- Home type: SingleFamily
- Property subtype: Inland-Residential
Condition
- Year built: 2001
Community & HOA
Location
- Region: Sister Bay
Financial & listing details
- Price per square foot: $375/sqft
- Tax assessed value: $616,000
- Annual tax amount: $3,927
- Date on market: 9/1/2026
Estimated market value
Not available
Estimated sales range
Not available
Not available
Price history
| Date | Event | Price |
|---|---|---|
| 9/1/2026 | Listed for sale | $775,000+177.8%$375/sqft |
Source:  Door County MLS #147800 Report a problem Door County MLS #147800 Report a problem | ||
| 8/13/2010 | Sold | $279,000+165.7%$135/sqft |
Source: Public Record Report a problem | ||
| 10/31/2007 | Sold | $105,000$51/sqft |
Source: Public Record Report a problem | ||
Public tax history
| Year | Property taxes | Tax assessment |
|---|---|---|
| 2025 | $3,616 +1.9% | $500,500 |
| 2024 | $3,547 -6.9% | $500,500 +3.9% |
| 2023 | $3,811 +20.2% | $481,800 +63.2% |
| 2022 | $3,170 +8% | $295,200 |
| 2021 | $2,937 -1.7% | $295,200 |
| 2020 | $2,988 +5.2% | $295,200 |
| 2019 | $2,841 +935.2% | $295,200 |
| 2018 | $274 +2.3% | $295,200 |
| 2017 | $268 -90.2% | $295,200 |
| 2016 | $2,739 +7% | $295,200 |
| 2015 | $2,559 +1.4% | $295,200 |
| 2014 | $2,522 -2.3% | $295,200 |
| 2013 | $2,583 | $295,200 |
Find assessor info on the county website
Monthly payment
Est. payment
Payment breakdown
Explore the cost of this home by adjusting the details. Changes won't be saved.Climate risks
Neighborhood: 54234
Nearby schools
Schools provided by the listing agent
- District: Gibraltar
Source: Door County MLS. This data may not be complete. We recommend contacting the local school district to confirm school assignments for this home.
Similar homes
- $750,0003 bd3 ba1.7k sqft2950 Gibraltar Rd, Fish Creek, WI 54212For Sale

 MLS ID #147911, Deborah Eckert, Kellstrom-Ray Agency, Inc. Door County MLS
 - $999,9002 bd4 ba2.9k sqft10177 Orchard Dr, Sister Bay, WI 54234For Sale
 MLS ID #147803, Heather Collins, Kellstrom-Ray Agency, Inc. Door County MLS
 - $799,0003 bd2 ba2.4k sqft10786 Birchwood Dr, Sister Bay, WI 54234For Sale
 MLS ID #147850, Sara Glenn, True North Real Estate LLC. Door County MLS
 - $899,0003 bd2 ba2.1k sqft10848 Trillium Ln, Sister Bay, WI 54234For Sale
 MLS ID #147577, Brent Hitzeman, Professional Realty of Door County. Door County MLS
 - $574,0002 bd3 ba1.9k sqft2889 Wilder Rd, Sister Bay, WI 54234For SaleMLS ID #147908, Holly Thomas, Professional Realty of Door County. Door County MLS
- $975,0003 bd2 ba1.6k sqft9996 Woodcrest Rd, Sister Bay, WI 54234For SaleMLS ID #147581, Heather Collins, Kellstrom-Ray Agency, Inc. Door County MLS
- $574,9003 bd2 ba2.1k sqft11095 Ironwood Rd, Sister Bay, WI 54234For SaleMLS ID #147769, Brian Tourmo, True North Real Estate LLC. Door County MLS
- $695,0002 bd2 ba1.8k sqft10866 Birchwood Dr, Sister Bay, WI 54234For SaleMLS ID #147233, Craig Bastian, Kellstrom-Ray Agency, Inc. Door County MLS
- $565,0003 bd2 ba1.6k sqft10816 Pheasant Ct, Sister Bay, WI 54234For SaleMLS ID #147776, Heather Collins, Kellstrom-Ray Agency, Inc. Door County MLS
- $795,0003 bd3 ba2.1k sqft11919 Mink River Rd, Ellison Bay, WI 54210For SaleMLS ID #147562, Leah Gieseler-Hantke, Shorewest Realtors-Door County. Door County MLS
- $725,0003 bd2 ba1.7k sqft3004 Olson Ln, Ephraim, WI 54211For SaleMLS ID #147840, Lauren Aurelius, Professional Realty of Door County. Door County MLS
- $575,0003 bd2 ba1.4k sqft10849 Trillium Ln, Sister Bay, WI 54234For SaleMLS ID #147460, Michelle Anderson, CB Real Estate Group Egg Harbor. Door County MLS
- $789,0003 bd2 ba1.8k sqft11842 State Highway 42, Ellison Bay, WI 54210For SaleMLS ID #147680, Holly Thomas, Professional Realty of Door County. Door County MLS
- $679,0003 bd2 ba1.9k sqft2109 Porcupine Bay Rd, Ellison Bay, WI 54210For SaleMLS ID #147559, Amie Olson, Kellstrom-Ray Agency, Inc. Door County MLS
- $999,0002 bd3 ba1.8k sqft1863 Hill Rd, Sister Bay, WI 54234For SaleMLS ID #147383, Meghan Daubner, Kellstrom-Ray Agency, Inc. Door County MLS
- $995,0003 bd3 ba2.8k sqft3155 Gibraltar Rd, Fish Creek, WI 54212For SaleMLS ID #147709, Bonita Smrz, Dwell Door County. Door County MLS
- $575,0003 bd1 ba1.1k sqft1980 Scandia Rd, Sister Bay, WI 54234For SaleMLS ID #147304, Leah Gieseler-Hantke, Shorewest Realtors-Door County. Door County MLS
- $559,0003 bd2 ba1.1k sqft10844 N Spring Rd, Sister Bay, WI 54234For SaleMLS ID #147719, Leah Gieseler-Hantke, Shorewest Realtors-Door County. Door County MLS
- $875,0002 bd2 ba1.5k sqft3250 Gibraltar Rd, Fish Creek, WI 54212For SaleMLS ID #147407, Deborah Eckert, Kellstrom-Ray Agency, Inc. Door County MLS
- $845,0002 bd2 ba1.5k sqft4142 Bluff Cir, Fish Creek, WI 54212For SaleMLS ID #147596, Brian Reinhardt, True North Real Estate LLC. Door County MLS
