Skip main navigation
Closed
  • $470,000

    2109 Putnam Ln, Mount Juliet, TN 37122

    4beds
    2,194sqft
    Single Family Residence, Residential
    Built in 1987
    0.25 Acres Lot
    $457,900 Zestimate®
    $214/sqft
    $2,468 Estimated rent

    Home value

    $457,900

    $421,000 - $499,000

    $2,468/mo

    Zestimate® history
    Loading
    Loading...

    Owner options

    List your home for rent

    $2,468/mo

    Rent Zestimate®

    Find your next renter with Zillow Rental Manager. Plus, with online applications, you can quickly screen prospective tenants – for free.

    Learn more

    $2,468/mo

    Rent Zestimate®

    Refinance and save

    $2,669/mo

    Est. payment

    Refinancing to a lower rate could help reduce your monthly payments and save thousands over the life of the loan.

    See today's rates

    $2,669/mo

    Est. payment

    Explore your selling options

    Work with a Zillow partner agent

    Leverage their expertise and Zillow's premium Showcase listings to get your home seen by more buyers.

    Get started

    List with your own agent

    Get your home in front of millions of buyers by listing it on Zillow.

    Learn how to do it

    Sell it yourself

    Take full control of how buyers see your home on Zillow by listing For Sale by Owner (FSBO).

    List your home

    What's special

    Privacy fenceBreakfast barUpdated kitchenWooden deck
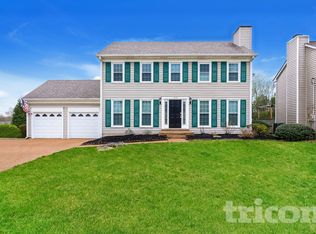
    All the conveniences of Providence without the HOA! This beautifully renovated 4 bedroom, 2.5 bath residence offers a spacious and flexible floorplan, ideal for a growing family. Downstairs boasts two living areas, one side seamlessly connects to the updated kitchen and flows into the sunroom through beautiful french doors. Enjoy casual meals at the breakfast bar or host dinner parties in the adjoining dining room with a large bay window looking out into the backyard. The dining room opens into the formal living room complete with a gas fireplace. Downstairs, you'll also find a large half bath, pantry, laundry room, and entrance into the spacious attached two car garage. Head upstairs and retreat to the primary suite, featuring a private ensuite bath with a walk-in shower. Three additional bedrooms provide plenty of space for family, guests, or a home office, with a well-appointed full bath conveniently located nearby. Outside, relax on the plantation style front porch or head out through the sunroom onto the wooden deck that splills out onto a concrete patio providing lots of space for outdoor entertaining. The backyard, fully enclosed with a privacy fence, is the perfect play space for pets or children. Located in the quiet Hidden Cove community, you'll enjoy easy access to greenways, playgrounds, shopping, and top-rated schools. This home offers the perfect blend of walkable community and modern convenience. Don't miss your chance to make this lovely home your own! Showings start December 7th.

    Zillow last checked:

    Listing updated:

    Listed by:

    Ali Cannon 615-364-8041,

    TN Realty, LLC

    Bought with:

    John Trayser, 339268

    Elam Real Estate

    Source: RealTracs MLS as distributed by MLS GRID,MLS#: 2766468MLS Logo

    Facts & features

    Interior

    Bedrooms & bathrooms
    • Bedrooms: 4
    • Bathrooms: 3
    • Full bathrooms: 2
    • 1/2 bathrooms: 1
    Heating
    • Central
    Cooling
    • Ceiling Fan(s), Central Air
    Appliances
    • Included: Electric Oven, Electric Range
    • Laundry: Electric Dryer Hookup, Washer Hookup
    Features
    • Ceiling Fan(s), Extra Closets
    • Flooring: Laminate, Tile
    • Basement: Crawl Space
    • Number of fireplaces: 1
    • Fireplace features: Gas, Living Room
    Interior area
    • Total structure area: 2,194
    • Total interior livable area: 2,194 sqft
    • Finished area above ground: 2,194

    Property

    Parking
    • Total spaces: 6
    • Parking features: Garage Door Opener, Garage Faces Front, Paved
    • Attached garage spaces: 2
    • Uncovered spaces: 4
    Features
    • Levels: One
    • Stories: 2
    • Patio & porch: Porch, Covered, Deck, Patio
    Lot
    • Size: 0.25 Acres
    • Dimensions: 75 x 140
    Details
    • Parcel number: 096C C 02300 000
    • Special conditions: Owner Agent

    Construction

    Type & style
    • Home type: SingleFamily
    • Property subtype: Single Family Residence, Residential
    Materials
    • Aluminum Siding
    Condition
    • New construction: No
    • Year built: 1987

    Utilities & green energy

    • Sewer: Public Sewer
    • Water: Public
    • Utilities for property: Water Available

    Community & HOA

    Community
    • Subdivision: Hidden Cove 2
    HOA
    • Has HOA: No
    Location
    • Region: Mount Juliet

    Financial & listing details

    • Price per square foot: $214/sqft
    • Tax assessed value: $332,800
    • Annual tax amount: $1,680
    • Date on market: 12/5/2024

    Price history

    DateEventPrice
    2/21/2025Sold$470,000-2.1%$214/sqft
    Source: RealTracs MLS as distributed by MLS GRID #2766468 Report a problem
    1/7/2025Contingent$479,900$219/sqft
    Source: RealTracs MLS as distributed by MLS GRID #2766468 Report a problem
    12/27/2024Listed for sale$479,900$219/sqft
    Source: RealTracs MLS as distributed by MLS GRID #2766468 Report a problem
    12/9/2024Contingent$479,900$219/sqft
    Source: RealTracs MLS as distributed by MLS GRID #2766468 Report a problem
    12/5/2024Listed for sale$479,900+58.6%$219/sqft
    Source: RealTracs MLS as distributed by MLS GRID #2766468 Report a problem
    9/13/2024Listing removed$3,400$2/sqft
    Source: Zillow Rentals Report a problem
    5/9/2024Listed for rent$3,400$2/sqft
    Source: Zillow Rentals Report a problem
    9/27/2023Sold$302,500+72.9%$138/sqft
    Source: Public Record Report a problem
    11/2/2017Sold$175,000+43.6%$80/sqft
    Source: Public Record Report a problem
    10/15/1997Sold$121,900$56/sqft
    Source: Public Record Report a problem

    Public tax history

    YearProperty taxesTax assessment
    2025$1,829 +8.9%$83,200
    2024$1,680 $83,200
    2023$1,680 +1.4%$83,200 +1.4%
    2022$1,656 $82,025
    2021-- $82,025 +62.4%
    2020$1,356 +6.6%$50,500
    2019$1,272 -6.2%$50,500
    2018$1,356 +0%$50,500
    2017$1,356 -14.1%$50,500
    2016$1,579 +12.9%$50,500
    2015$1,399 +10.1%$50,500 +10.1%
    2014$1,270 $45,848
    2013$1,270 +0%$45,848
    2012$1,270 +2.6%$45,848
    2011$1,238 $45,848
    2010-- $45,848 +0.6%
    2009$1,109 -0.2%$45,596 -0.2%
    2008$1,112 +9.2%$45,696 +11.3%
    2007$1,018 $41,042
    2006$1,018 $41,042
    2005$1,018 -16.5%$41,042
    2003$1,219 +11.2%$41,042 +11.2%
    2002$1,096 $36,894
    2001-- $36,894 -75%
    2000-- $147,577
    Find assessor info on the county website

    Neighborhood: 37122

    Nearby schools

    GreatSchools rating
    Schools provided by the listing agent
    • Elementary: Rutland Elementary
    • Middle: Gladeville Middle School
    • High: Wilson Central High School

    Source: RealTracs MLS as distributed by MLS GRID. This data may not be complete. We recommend contacting the local school district to confirm school assignments for this home.

    Get a cash offer in 3 minutes
    Find out how much your home could sell for in as little as 3 minutes with a no-obligation cash offer.
    Estimated market value
    $457,900
    Get a cash offer in 3 minutes
    Find out how much your home could sell for in as little as 3 minutes with a no-obligation cash offer.
    Estimated market value
    $457,900