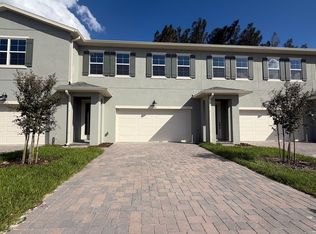
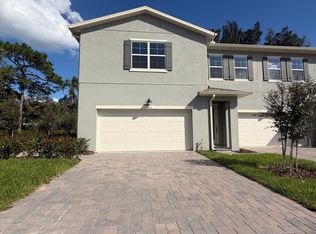
Spacious, updated 3-bedroom, 2.5 bath, three-story townhome-style condo w/ an attached two-car garage in the gated Visconti West community of Maitland.
This approximately 1600 sq. ft. home has just been refreshed with new flooring and fresh interior paint, creating a clean, move-in-ready space, featuring granite countertops throughout, with abundant cabinetry and stainless-steel appliances in the kitchen.
The home's three-level layout offers an excellent combination of an open living space, privacy, and flexibility. The entry level features a private attached two-car garage with plenty of room for vehicles and additional storage. The main living level offers a large, open living and dining area adjoining the kitchen, complete with a bar counter, making it ideal for everyday living and entertaining. Also on this level is a third bedroom that can easily serve as a home office, guest room, or flex space, along with a convenient half bath. Upstairs, the spacious primary suite features two separate closets, providing generous storage. The upper level also includes an additional bathroom and full bath, along with conveniently located in-unit washer and dryer.
Residents of Visconti West enjoy resort-style community amenities including gated access, swimming pool, fitness center, clubhouse, lighted tennis and basketball courts, playground, business center, and car-washing area.
The location is one of the property's biggest advantages. Visconti is centrally located in Maitland with shops and restaurants within walking distance, while providing quick access to SR-414/Maitland Boulevard and I-4 for an easy commute to Maitland, Winter Park, Altamonte Springs, Orlando, and surrounding employment and entertainment areas.
Highlights include:
- 3 bedroom
- 2.5 bathrooms
- 1,583 sq. ft.
- Three-story layout
- Attached two-car garage
- Fresh interior paint
- Newly installed flooring
- Granite countertops throughout
- Stainless-steel kitchen appliances
- Large open living/dining area
- Flexible main-floor bedroom or home office
- Primary suite w/ two closets
- In-unit washer and dryer
- Gated Community
- Resort-style community ammenities
- Walkable access to nearby shopping and dining
- Convenient access to SR-414 and I-4
Rental application and background check required for all adult applicants.
Contact the owner via email or phone for tours/questions.
- Water and HOA fees are included in rent price
- Electricity is billed by meter directly to resident
- No smoking indoors
- No pets allowed
- Minimum 1-yr lease
Townhouse for rent
Townhouse
Available now
No pets
Air conditioner, central air
In unit laundry
Attached garage parking
What's special
Gated communityFresh interior paintGranite countertops throughoutAttached two-car garageIn-unit washer and dryerNewly installed flooringStainless-steel kitchen appliances
- 41 days |
- -- |
- -- |
Zillow last checked:
Listing updated:
Travel times
Facts & features
Interior
Bedrooms & bathrooms
- Bedrooms: 3
- Bathrooms: 3
- Full bathrooms: 2
- 1/2 bathrooms: 1
Cooling
- Air Conditioner, Central Air
Appliances
- Included: Dishwasher, Dryer, Freezer, Microwave Oven, Oven, Refrigerator, Washer
- Laundry: In Unit
Features
- Flooring: Hardwood, Tile
Interior area
- Total interior livable area: 1,583 sqft
Property
Parking
- Parking features: Attached, Garage
- Has attached garage: Yes
- Details: Contact manager
Details
- Additional structures: Garage(s)
- Parcel number: 2109 SHADOW VIEW CIR
Construction
Type & style
- Home type: Townhouse
- Property subtype: Townhouse
Building
Management
- Pets allowed: No
Community & HOA
Location
- Region: Maitland
Financial & listing details
- Lease term: 1 Year
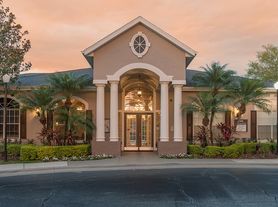
Nearby apartments for rent


Price history
| Date | Event | Price |
|---|---|---|
| 9/22/2026 | Listed for rent | $2,250$1/sqft |
Source: Zillow Rentals Report a problem | ||
| 9/2/2026 | Listing removed | $2,250$1/sqft |
Source: Zillow Rentals Report a problem | ||
| 8/12/2026 | Listed for rent | $2,250$1/sqft |
Source: Zillow Rentals Report a problem | ||