Skip main navigation
Off market
  • $1,038,300

    2109 Silver Leaf Ct, Longwood, FL 32779

    5beds
    4,391sqft
    SingleFamily
    Built in 1985
    1.04 Acres Lot
    $1,038,300 Zestimate®
    $236/sqft
    $5,135 Estimated rent

    Home value

    $1,038,300

    $966,000 - $1.12M

    $5,135/mo

    Zestimate® history
    Loading
    Loading...

    Owner options

    List your home for rent

    $5,135/mo

    Rent Zestimate®

    Find your next renter with Zillow Rental Manager. Plus, with online applications, you can quickly screen prospective tenants – for free.

    Learn more

    $5,135/mo

    Rent Zestimate®

    Refinance and save

    $6,899/mo

    Est. payment

    Refinancing to a lower rate could help reduce your monthly payments and save thousands over the life of the loan.

    See today's rates

    $6,899/mo

    Est. payment

    Explore your selling options

    Work with a Zillow partner agent

    Leverage their expertise and Zillow's premium Showcase listings to get your home seen by more buyers.

    Get started

    List with your own agent

    Get your home in front of millions of buyers by listing it on Zillow.

    Learn how to do it

    Sell it yourself

    Take full control of how buyers see your home on Zillow by listing For Sale by Owner (FSBO).

    List your home

    What's special

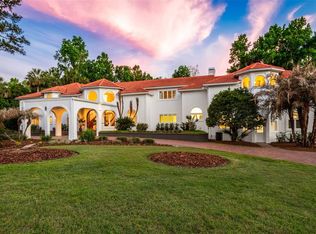
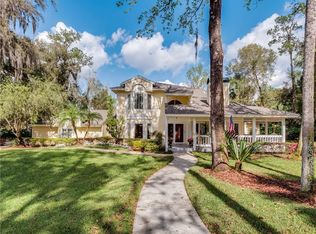
    MUST see this stunning executive home located in Wingfield Reserve in Longwood. This breath taking 5-bedroom, 3 bath home sits back on a beautiful mature landscaped oversized lot. Guest pull up on the circular paved drive, while you and the family park on the side with a four-car garage. Entertaining is made easy with the outdoor kitchen located just off of the inside kitchen and pool deck. Wood burning fire place in the Formal Living room, Electric fire place in the Master bedroom. Beautiful quarry tile and real wood flooring throughout the home just adds elegance to the home. Sit out back under the screened enclosed pool while the fountains with the beautiful fountains circulating the pool water. New energy efficient Windows recently installed, crown molding throughout the home, tray ceilings, solid wood cabinets and many upgrades throughout the home. Great School district, close to I-4, express way, Altamonte Mall, Sanford Mall. But with the quiet atmosphere with in the neighborhood. Don't miss out on this beautiful home!

    This property is off market, which means it's not currently listed for sale or rent on Zillow. This may be different from what's available on other websites or public sources.
    Facts & features

    Interior

    Bedrooms & bathrooms
    • Bedrooms: 5
    • Bathrooms: 3
    • Full bathrooms: 3
    Heating
    • Other, Solar
    Cooling
    • Central
    Appliances
    • Included: Dishwasher, Microwave, Refrigerator
    • Laundry: Inside
    Features
    • Ceiling Fans(s), Master Bedroom Downstairs, Split Bedroom, Crown Molding, Walk-In Closet(s), Skylight(s), Window Treatments, Open Floorplan, Solid Surface Counters, Solid Wood Cabinets, Wet Bar, Built in Features
    • Flooring: Tile, Hardwood
    • Windows: Skylight(s), Window Treatments, Blinds, Thermal Windows
    • Basement: Partially finished
    • Has fireplace: Yes
    • Fireplace features: Family Room, Wood Burning, Master Bedroom, Other Room, Electric
    Interior area
    • Structure area source: Appraiser
    • Total interior livable area: 4,391 sqft

    Property

    Parking
    • Parking features: Garage - Attached
    Features
    • Levels: Multi/Split
    • Patio & porch: Covered, Deck, Patio, Porch
    • Exterior features: Stucco, Brick
    • Pool features: Pool Sweep, Outside Bath Access, Screen Enclosure, Gunite
    Lot
    • Size: 1.04 Acres
    • Residential vegetation: Mature Landscaping, Trees/Landscaped, Oak Trees
    Details
    • Additional structures: Outdoor Kitchen
    • Parcel number: 2720295GP00000310
    • Zoning: A-1

    Construction

    Type & style
    • Home type: SingleFamily
    Materials
    • wood frame
    • Foundation: Footing
    • Roof: Composition
    Condition
    • Year built: 1985

    Utilities & green energy

    • Utilities for property: Cable Connected, Electricity Connected, Sprinkler Well, Street Lights

    Community & HOA

    Community
    • Security: Security System Owned
    HOA
    • Has HOA: Yes
    • HOA fee: $39 monthly
    Location
    • Region: Longwood

    Financial & listing details

    • Price per square foot: $236/sqft
    • Tax assessed value: $804,803
    • Annual tax amount: $8,149

    Price history

    DateEventPrice
    7/19/2018Sold$705,000-7.8%$161/sqft
    Source: Public Record Report a problem
    5/1/2018Price change$765,000-1.3%$174/sqft
    Source: ORLANDO REO PROF I INC #O5571302 Report a problem
    4/5/2018Listed for sale$775,000+14%$176/sqft
    Source: ORLANDO REO PROF I INC #O5571302 Report a problem
    5/12/2012Listing removed$679,900$155/sqft
    Source: Orlando REO Professionals I, Inc. #O5088884 Report a problem
    4/24/2012Price change$679,900-2.2%$155/sqft
    Source: Orlando REO Professionals I, Inc. #O5088884 Report a problem
    3/2/2012Listed for sale$695,000+87.3%$158/sqft
    Source: Orlando REO Professionals I, Inc. #O5088884 Report a problem
    12/5/2003Sold$371,000+23.7%$84/sqft
    Source: Public Record Report a problem
    7/22/1999Sold$300,000-5.4%$68/sqft
    Source: Public Record Report a problem
    7/11/1995Sold$317,000$72/sqft
    Source: Public Record Report a problem

    Public tax history

    YearProperty taxesTax assessment
    2025$8,149 +14.8%$594,180 +2.9%
    2024$7,099 +2.4%$577,434 +3%
    2023$6,930 +2.5%$560,616 +3%
    2022$6,764 -6.2%$544,287 +3%
    2021$7,210 +0.7%$528,434 +1.4%
    2020$7,163 -5.5%$521,138 -4.1%
    2019$7,584 $543,480 +6.3%
    2018$7,584 -2.4%$511,241 -0.8%
    2017$7,771 -2.4%$515,278 +11.9%
    2016$7,964 +17%$460,496 +1.4%
    2015$6,809 $454,116 +0.8%
    2014$6,809 +4.6%$450,512 +1.5%
    2013$6,513 +6.3%$443,854 +1.7%
    2012$6,128 +2.1%$436,435 +3%
    2011$6,000 -3.9%$423,723 -2.6%
    2010$6,241 -14.5%$435,024 -13.8%
    2009$7,300 +4.7%$504,882 +0.6%
    2008$6,971 +18.8%$501,962 +18.9%
    2007$5,866 -5.9%$422,211 +2.5%
    2006$6,235 +1.5%$411,913 +3%
    2005$6,143 +0.1%$399,916 +3%
    2004$6,140 +30.2%$388,268 +29.4%
    2003$4,715 +1%$300,048 +2.4%
    2002$4,670 +0.9%$293,016 +2.2%
    2000$4,627 $286,679
    Find assessor info on the county website

    Neighborhood: 32779

    Nearby schools

    GreatSchools rating
    Schools provided by the listing agent
    • Elementary: Woodlands Elementary
    • Middle: Markham Woods Middle
    • High: Lake Mary High

    Source: The MLS. This data may not be complete. We recommend contacting the local school district to confirm school assignments for this home.

    Get a cash offer in 3 minutes
    Find out how much your home could sell for in as little as 3 minutes with a no-obligation cash offer.
    Estimated market value
    $1,038,300
    Get a cash offer in 3 minutes
    Find out how much your home could sell for in as little as 3 minutes with a no-obligation cash offer.
    Estimated market value
    $1,038,300