Welcome to 2113 Silverleaf Court! This is a once in a lifetime opportunity to own this Custom, Private Luxury Estate in Longwood’s Wingfield Reserve community, an upscale community of over 180 homes on oversized lots of at least 1 acre located inside the Prestigious Markham Woods Corridor! This one-of-a-kind custom luxury estate residence offers 7 oversized bedrooms, 5 full bathrooms, 7,793 square feet of living space which includes an 800 square foot indoor sports court, a 600 square foot home second floor bonus room with multi-use capabilities & includes a sauna, a primary suite that totals over 1,500 square feet & has direct elevator access. There is also an additional 600 square foot loft, a 3-car attached garage and the kind of architectural presence and resort style outdoor living that is one of a kind! The outdoor pool and entertainment area itself is approximately 3,000 sqft & can accommodate as many guests as you would like to host! Every inch of this home was imagined, designed and built to perfection. From the moment you arrive, the grand porte cochere entrance, paver circular driveway, and stately front elevation create a true estate feel. All of your family, friends and guests are sure to be impressed from the moment they arrive. Inside, the home opens to a massive and luxurious foyer with soaring ceilings, large but comfortable main living spaces, abundant natural light, and an unforgettable sense of scale throughout. This is an entertainer’s dream, designed for both impressive gatherings and comfortable everyday living. Outside, the property transforms into a private resort. The entire outdoor entertainment area was renovated recently, creating a spectacular setting for gatherings and relaxation alike. The 52,000-gallon saltwater pool features a waterfall, two fountains, and a heated spa, & a 9.5-foot-deep end, while the backyard is fully enclosed by concrete block and stucco wall fencing for a rare level of privacy. One of the home’s most unique features is the indoor sports court, accessible from the outdoor pool and entertainment area and currently equipped with a basketball hoop while also offering flexibility for volleyball, pickleball, handball or other recreational uses. Back inside, the chef’s kitchen is as functional as it is beautiful, featuring custom cabinetry, stone countertops, a custom cooktop installed in 2026, & all the space you need! The kitchen flows seamlessly into the home’s expansive gathering spaces, making it ideal for hosting on any scale. The primary suite includes 3 balconies, 3 closets and a second laundry room totaling close to 1500 square feet by itself! The remodeled primary bathroom was updated recently & features dual vanities, a sky light, a freestanding soaking tub, a private balcony and 3 closets! This home also offers the peace of mind with major updates, including 5 HVAC systems including one recently installed in 2026, updated electrical panels, Aqua Ox whole house water filtration system installed in 2024, several windows & doors replaced in 2021, interior painting completed in 2025 & 2026 and an artesian well for irrigation! We have also completed a 4-Point Inspection and Wind Mitigation report for your peace of mind. Zoned for Woodlands Elementary, Markham Woods Middle, and Lake Mary High School, 2113 Silverleaf Court is a once in a lifetime opportunity to own an unforgettable estate where architectural grandeur, privacy, and luxury lifestyle come together in spectacular fashion.
Sold for $1,830,000
$1,830,000
2113 SILVER LEAF COURT, LONGWOOD, FL 32779
7beds
7,973sqft
Single Family Residence
Built in 1986
1.03 Acres Lot
$1,829,600 Zestimate®
$230/sqft
$6,711 Estimated rent
Home value
$1,829,600
$1.68M - $1.99M
$6,711/mo
Zestimate® history
Owner options
List your home for rent
$6,711/mo
Rent Zestimate®
Find your next renter with Zillow Rental Manager. Plus, with online applications, you can quickly screen prospective tenants – for free.
$6,711/mo
Rent Zestimate®
Refinance and save
$12,276/mo
Est. payment
Refinancing to a lower rate could help reduce your monthly payments and save thousands over the life of the loan.
$12,276/mo
Est. payment
Explore your selling options
Work with a Zillow partner agent
Leverage their expertise and Zillow's premium Showcase listings to get your home seen by more buyers.
Get startedList with your own agent
Get your home in front of millions of buyers by listing it on Zillow.
Learn how to do itSell it yourself
Take full control of how buyers see your home on Zillow by listing For Sale by Owner (FSBO).
List your homeWhat's special
Artesian well for irrigationAbundant natural lightGrand porte cochere entranceStately front elevationPaver circular driveway
Zillow last checked:
Listing updated:
Listed by:
Chris Creegan 407-622-1111,
CREEGAN GROUP 407-622-1111,
Daniel Prior LLC 407-406-2145,
CREEGAN GROUP
Bought with:
Lianna Dangelo, 3117358
SOTERA LIVING
Source: Stellar MLS,MLS#: O6401270 Originating MLS: Orlando Regional
Originating MLS: Orlando Regional
Facts & features
Interior
Bedrooms & bathrooms
- Bedrooms: 7
- Bathrooms: 5
- Full bathrooms: 5
Rooms
- Room types: Bonus Room, Dining Room, Utility Room, Loft, Storage Rooms
Primary bedroom
- Features: Ceiling Fan(s), En Suite Bathroom, Walk-In Closet(s)
- Level: Second
- Area: 609 Square Feet
- Dimensions: 29x21
Other
- Features: Ceiling Fan(s), Built-in Closet
- Level: Second
- Area: 280 Square Feet
- Dimensions: 20x14
Other
- Features: Ceiling Fan(s), Walk-In Closet(s)
- Level: Second
- Area: 391 Square Feet
- Dimensions: 23x17
Bedroom 2
- Features: Ceiling Fan(s), Walk-In Closet(s)
- Level: First
- Area: 270 Square Feet
- Dimensions: 18x15
Bedroom 3
- Features: Ceiling Fan(s), Walk-In Closet(s)
- Level: First
- Area: 240 Square Feet
- Dimensions: 16x15
Bedroom 4
- Features: Ceiling Fan(s), Built-in Closet
- Level: First
- Area: 240 Square Feet
- Dimensions: 16x15
Bedroom 5
- Features: Ceiling Fan(s), Built-in Closet
- Level: First
- Area: 225 Square Feet
- Dimensions: 15x15
Primary bathroom
- Features: Built-In Shelving, Ceiling Fan(s), Dual Sinks, En Suite Bathroom, Exhaust Fan, Garden Bath, Makeup/Vanity Space, Rain Shower Head, Split Vanities, Stone Counters, Water Closet/Priv Toilet, Window/Skylight in Bath, Walk-In Closet(s)
- Level: Second
- Area: 784 Square Feet
- Dimensions: 28x28
Bonus room
- Features: Sauna, No Closet
- Level: Second
- Area: 672 Square Feet
- Dimensions: 32x21
Gym
- Features: No Closet
- Level: First
- Area: 924 Square Feet
- Dimensions: 44x21
Kitchen
- Features: Kitchen Island, Granite Counters, Pantry, Walk-In Closet(s)
- Level: First
- Area: 504 Square Feet
- Dimensions: 28x18
Laundry
- Features: Built-In Shelving, No Closet
- Level: First
- Area: 110 Square Feet
- Dimensions: 11x10
Laundry
- Features: Built-In Shelving, Built-in Closet
- Level: Second
- Area: 120 Square Feet
- Dimensions: 12x10
Living room
- Features: Coat Closet
- Level: First
- Area: 608 Square Feet
- Dimensions: 32x19
Loft
- Features: Built-In Shelving, Built-in Closet
- Level: Second
- Area: 640 Square Feet
- Dimensions: 32x20
Heating
- Central, Electric
Cooling
- Central Air
Appliances
- Included: Oven, Cooktop, Dishwasher, Electric Water Heater, Freezer, Refrigerator, Water Filtration System
- Laundry: Inside, Laundry Room, Other, Upper Level
Features
- Built-in Features, Ceiling Fan(s), Crown Molding, Eating Space In Kitchen, Elevator, High Ceilings, Kitchen/Family Room Combo, Open Floorplan, PrimaryBedroom Upstairs, Split Bedroom, Stone Counters, Thermostat, Tray Ceiling(s), Walk-In Closet(s)
- Flooring: Ceramic Tile, Engineered Hardwood, Marble, Travertine
- Doors: French Doors, Outdoor Shower
- Windows: Blinds, Window Treatments, Skylight(s)
- Has fireplace: Yes
- Fireplace features: Decorative, Living Room, Master Bedroom, Wood Burning
Interior area
- Total structure area: 10,467
- Total interior livable area: 7,973 sqft
Property
Parking
- Total spaces: 3
- Parking features: Boat, Circular Driveway, Driveway, Garage Door Opener, Garage Faces Side, Golf Cart Parking, Guest, Off Street, Oversized, Parking Pad, Portico, RV Access/Parking
- Attached garage spaces: 3
- Has uncovered spaces: Yes
- Details: Garage Dimensions: 39x23
Features
- Levels: Two
- Stories: 2
- Patio & porch: Covered, Deck, Front Porch, Patio, Rear Porch
- Exterior features: Balcony, Basketball Court, Irrigation System, Lighting, Outdoor Shower, Private Mailbox, Private Yard, Rain Gutters, Storage
- Has private pool: Yes
- Pool features: Deck, Gunite, Heated, In Ground, Lighting, Outside Bath Access, Salt Water
- Has spa: Yes
- Spa features: Heated, In Ground
- Has view: Yes
- View description: Pool, Trees/Woods
Lot
- Size: 1.03 Acres
- Features: In County, Landscaped, Level, Near Golf Course, Oversized Lot, Private, Unincorporated
- Residential vegetation: Mature Landscaping
Details
- Parcel number: 2720295GP00000320
- Zoning: A-1
- Special conditions: None
Construction
Type & style
- Home type: SingleFamily
- Architectural style: Custom,Mediterranean
- Property subtype: Single Family Residence
Materials
- Block, Concrete, Stucco
- Foundation: Slab
- Roof: Concrete,Tile
Condition
- Completed
- New construction: No
- Year built: 1986
Utilities & green energy
- Sewer: Septic Tank
- Water: Public, Well
- Utilities for property: BB/HS Internet Available, Cable Available, Electricity Connected, Phone Available, Public, Sewer Connected, Underground Utilities, Water Connected
Community & HOA
Community
- Features: Golf Carts OK, Sidewalks, Tennis Court(s)
- Security: Smoke Detector(s)
- Pet fee: $0 monthly
- Subdivision: WINGFIELD RESERVE PH 2
HOA
- Has HOA: Yes
- Amenities included: Tennis Court(s)
- Services included: Manager
- HOA fee: $104 monthly
- HOA name: Sentry Management - Tony Languzzi
- HOA phone: 407-788-6700
Location
- Region: Longwood
Financial & listing details
- Price per square foot: $230/sqft
- Tax assessed value: $1,172,386
- Annual tax amount: $14,623
- Date on market: 4/22/2026
- Cumulative days on market: 9 days
- Listing terms: Cash,Conventional,VA Loan
- Ownership: Fee Simple
- Total actual rent: 0
- Electric utility on property: Yes
- Road surface type: Paved
Price history
| Date | Event | Price |
|---|---|---|
| 6/12/2026 | Sold | $1,830,000+1.7%$230/sqft |
Source:  Stellar MLS #O6401270 Report a problem Stellar MLS #O6401270 Report a problem | ||
| 5/1/2026 | Pending sale | $1,800,000$226/sqft |
Source: Stellar MLS #O6401270 Report a problem | ||
| 4/22/2026 | Listed for sale | $1,800,000+95.7%$226/sqft |
Source: Stellar MLS #O6401270 Report a problem | ||
| 4/29/2019 | Sold | $920,000-6.6%$115/sqft |
Source: Agent Provided Report a problem | ||
| 2/26/2019 | Price change | $985,000+1%$124/sqft |
Source: TERRA HOMES LLC #O5766367 Report a problem | ||
| 1/8/2019 | Listed for sale | $975,000+1%$122/sqft |
Source: Owner Report a problem | ||
| 6/21/2018 | Listing removed | $965,000$121/sqft |
Source: Owner Report a problem | ||
| 2/8/2018 | Listed for sale | $965,000+52%$121/sqft |
Source: Owner Report a problem | ||
| 12/1/2010 | Listing removed | $634,838$80/sqft |
Source: Charles Rutenberg Realty Report a problem | ||
| 11/25/2010 | Listed for sale | $634,838+70.3%$80/sqft |
Source: Charles Rutenberg Realty Report a problem | ||
| 7/1/2010 | Sold | $372,800-41.3%$47/sqft |
Source: Public Record Report a problem | ||
| 3/20/2010 | Listing removed | $634,838$80/sqft |
Source: Charles Rutenberg Realty Report a problem | ||
| 11/14/2009 | Price change | $634,838-20.3%$80/sqft |
Source: Charles Rutenberg Realty Report a problem | ||
| 10/20/2009 | Listed for sale | $796,950+29416.7%$100/sqft |
Source: Charles Rutenberg Realty Report a problem | ||
| 8/8/2003 | Sold | $2,700-99.5% |
Source: Public Record Report a problem | ||
| 9/7/1999 | Sold | $505,900+34.9%$63/sqft |
Source: Public Record Report a problem | ||
| 6/1/1999 | Sold | $375,000$47/sqft |
Source: Public Record Report a problem | ||
Public tax history
| Year | Property taxes | Tax assessment |
|---|---|---|
| 2025 | $16,140 +14.4% | $1,117,233 +10% |
| 2024 | $14,105 +7.4% | $1,015,666 +10% |
| 2023 | $13,138 +11.6% | $923,333 +10% |
| 2022 | $11,768 +7.2% | $839,394 +10% |
| 2021 | $10,979 +0.7% | $763,085 +1.6% |
| 2020 | $10,899 -5.7% | $751,124 -4.5% |
| 2019 | $11,553 | $786,210 +4% |
| 2018 | $11,553 +2.5% | $755,957 -0.5% |
| 2017 | $11,268 -2.2% | $759,841 +5.4% |
| 2016 | $11,526 +4.6% | $721,095 +6.1% |
| 2015 | $11,016 | $679,654 -0.6% |
| 2014 | $11,016 +4% | $683,916 +3.3% |
| 2013 | $10,597 +53.4% | $662,114 +47.3% |
| 2012 | $6,910 +24.4% | $449,598 +25.7% |
| 2011 | $5,557 -18.5% | $357,588 -17.6% |
| 2010 | $6,816 -35% | $434,067 -35.3% |
| 2009 | $10,482 -19% | $670,892 -21.9% |
| 2008 | $12,940 -7.3% | $859,223 -9.1% |
| 2007 | $13,953 -5.7% | $944,809 +2.9% |
| 2006 | $14,798 +83% | $918,260 +86.1% |
| 2005 | $8,087 +16.6% | $493,538 +20.3% |
| 2004 | $6,935 +5.6% | $410,301 +7.2% |
| 2003 | $6,565 +6.5% | $382,911 +8.2% |
| 2002 | $6,166 -40.1% | $353,870 -39.2% |
| 2000 | $10,293 | $582,174 |
Find assessor info on the county website
Neighborhood: 32779
Nearby homes
- $993,6004 bd4 ba4.1k sqft2117 Silver Leaf Ct, Longwood, FL 32779Off Market
- $1,038,3005 bd3 ba4.3k sqft2109 Silver Leaf Ct, Longwood, FL 32779Off Market
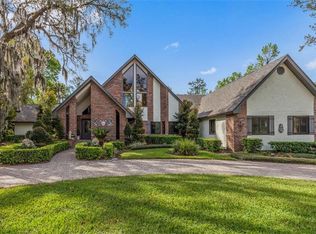
- $1,123,2004 bd3 ba3.6k sqft2114 Royal Fern Ct, Longwood, FL 32779Off Market

- $1,220,2004 bd5 ba4.1k sqft2118 Royal Fern Ct, Longwood, FL 32779Off Market

- $1,206,1004 bd5 ba4.6k sqft2110 Royal Fern Ct, Longwood, FL 32779Off Market
- $986,4004 bd4 ba4.1k sqft2112 Silver Leaf Ct, Longwood, FL 32779Off Market
- $1,201,4004 bd5 ba5.3k sqft2116 Silver Leaf Ct, Longwood, FL 32779Off Market
- $842,3004 bd3 ba3k sqft2105 Silver Leaf Ct, Longwood, FL 32779Off Market
Nearby schools
GreatSchools rating
- 9/10Woodlands Elementary SchoolGrades: PK-5Distance: 1.6 mi
- 6/10Markham Woods Middle SchoolGrades: 6-8Distance: 4.1 mi
- 5/10Lake Mary High SchoolGrades: 9-12Distance: 3.5 mi
Schools provided by the listing agent
- Elementary: Woodlands Elementary
- Middle: Markham Woods Middle
- High: Lake Mary High
Source: Stellar MLS. This data may not be complete. We recommend contacting the local school district to confirm school assignments for this home.
Get a cash offer in 3 minutes
Find out how much your home could sell for in as little as 3 minutes with a no-obligation cash offer.
Estimated market value
$1,829,600
Get a cash offer in 3 minutes
Find out how much your home could sell for in as little as 3 minutes with a no-obligation cash offer.
Estimated market value
$1,829,600
- Florida
- Seminole County
- Longwood
- 32779
- 2113 SILVER LEAF COURT
Nearby cities
Nearby zip codes
Other Longwood Topics
