Skip main navigation
Closed
  • $1,700,000

    2109 Southern Preserve Ln, Franklin, TN 37064

    4beds
    4,282sqft
    Single Family Residence, Residential
    Built in 2016
    1.21 Acres Lot
    $1,750,400 Zestimate®
    $397/sqft
    $6,668 Estimated rent

    Home value

    $1,750,400

    $1.65M - $1.86M

    $6,668/mo

    Zestimate® history
    Loading
    Loading...

    Owner options

    List your home for rent

    $6,668/mo

    Rent Zestimate®

    Find your next renter with Zillow Rental Manager. Plus, with online applications, you can quickly screen prospective tenants – for free.

    Learn more

    $6,668/mo

    Rent Zestimate®

    Refinance and save

    $10,207/mo

    Est. payment

    Refinancing to a lower rate could help reduce your monthly payments and save thousands over the life of the loan.

    See today's rates

    $10,207/mo

    Est. payment

    Explore your selling options

    Work with a Zillow partner agent

    Leverage their expertise and Zillow's premium Showcase listings to get your home seen by more buyers.

    Get started

    List with your own agent

    Get your home in front of millions of buyers by listing it on Zillow.

    Learn how to do it

    Sell it yourself

    Take full control of how buyers see your home on Zillow by listing For Sale by Owner (FSBO).

    List your home

    What's special

    Large center islandStylish barn doorsCustom built-insBuilt-in bunkbedsLarge walk-in pantryPowder roomMetal and shingled roof
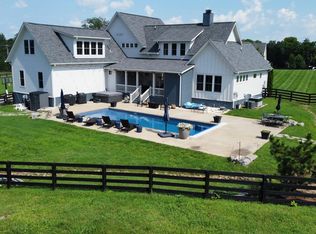
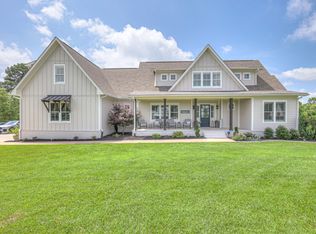
    Modern farmhouse designed with all the features you love & bathed in natural light: upper & lower wrap around porches, outdoor swing, metal & shingled roof, custom woodwork surrounded by rich hardwood floors, beamed ceilings, large primary bedroom w/his-her separate walk-in closets, plantation shutters. Open concept kitchen w/large center island, butlers pantry, large walk-in pantry w/abundant storage all designed for functionality & comfort. 10 ft ceilings. Cozy main level office space w/custom built-ins. 2nd floor playroom/study rm w/built-in bunkbeds & stylish barn doors. Super sized bonus room with powder room, wet bar & lots of storage space. If you love fresh eggs you can have up to 5 chickens-in a pen of course!

    Zillow last checked:

    Listing updated:

    Listed by:

    Janis J. Martin 615-478-6906,

    Keller Williams Realty Nashville/Franklin

    Bought with:

    Katie Morrell, 320921

    Compass RE

    Source: RealTracs MLS as distributed by MLS GRID,MLS#: 2769782MLS Logo

    Facts & features

    Interior

    Bedrooms & bathrooms
    • Bedrooms: 4
    • Bathrooms: 5
    • Full bathrooms: 3
    • 1/2 bathrooms: 2
    • Main level bedrooms: 1
    Bedroom 1
    • Features: Suite
    • Level: Suite
    • Area: 288 Square Feet
    • Dimensions: 18x16
    Bedroom 2
    • Features: Walk-In Closet(s)
    • Level: Walk-In Closet(s)
    • Area: 144 Square Feet
    • Dimensions: 12x12
    Bedroom 3
    • Features: Extra Large Closet
    • Level: Extra Large Closet
    • Area: 144 Square Feet
    • Dimensions: 12x12
    Bedroom 4
    • Features: Bath
    • Level: Bath
    • Area: 168 Square Feet
    • Dimensions: 14x12
    Bonus room
    • Features: Wet Bar
    • Level: Wet Bar
    • Area: 759 Square Feet
    • Dimensions: 33x23
    Den
    • Features: Bookcases
    • Level: Bookcases
    • Area: 144 Square Feet
    • Dimensions: 12x12
    Dining room
    • Features: Formal
    • Level: Formal
    • Area: 156 Square Feet
    • Dimensions: 13x12
    Kitchen
    • Area: 304 Square Feet
    • Dimensions: 19x16
    Living room
    • Area: 304 Square Feet
    • Dimensions: 19x16
    Heating
    • Central, Propane
    Cooling
    • Central Air, Electric
    Appliances
    • Included: Dishwasher, Microwave, Refrigerator, Stainless Steel Appliance(s), Double Oven, Electric Oven, Cooktop
    • Laundry: Electric Dryer Hookup, Washer Hookup
    Features
    • Bookcases, Ceiling Fan(s), Entrance Foyer, Extra Closets, High Ceilings, Open Floorplan, Pantry, Walk-In Closet(s), Wet Bar, High Speed Internet, Kitchen Island
    • Flooring: Wood, Tile
    • Basement: Crawl Space
    • Number of fireplaces: 1
    • Fireplace features: Den
    Interior area
    • Total structure area: 4,282
    • Total interior livable area: 4,282 sqft
    • Finished area above ground: 4,282

    Property

    Parking
    • Total spaces: 6
    • Parking features: Garage Door Opener, Garage Faces Side, Concrete, Driveway
    • Garage spaces: 3
    • Uncovered spaces: 3
    Features
    • Levels: Two
    • Stories: 2
    • Patio & porch: Patio, Covered, Porch
    • Fencing: Back Yard
    • Has view: Yes
    • View description: Valley
    Lot
    • Size: 1.21 Acres
    • Dimensions: 138.5 x 312.9
    • Features: Level
    Details
    • Parcel number: 094155H A 00400 00011155I
    • Special conditions: Standard

    Construction

    Type & style
    • Home type: SingleFamily
    • Architectural style: Other
    • Property subtype: Single Family Residence, Residential
    Materials
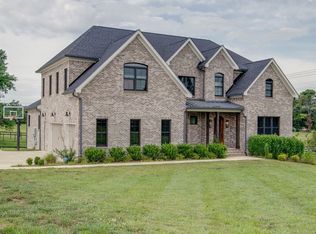
    • Brick, Fiber Cement
    • Roof: Metal
    Condition
    • New construction: No
    • Year built: 2016

    Utilities & green energy

    • Sewer: Septic Tank
    • Water: Public
    • Utilities for property: Electricity Available, Water Available, Underground Utilities

    Community & HOA

    Community
    • Subdivision: Southern Preserve Sec1
    HOA
    • Has HOA: Yes
    • Amenities included: Underground Utilities
    • HOA fee: $450 quarterly
    • Second HOA fee: $1,000 one time
    Location
    • Region: Franklin

    Financial & listing details

    • Price per square foot: $397/sqft
    • Tax assessed value: $1,694,900
    • Annual tax amount: $4,688
    • Date on market: 12/19/2024
    • Electric utility on property: Yes

    Price history

    DateEventPrice
    2/24/2025Sold$1,700,000-3.7%$397/sqft
    Source: RealTracs MLS as distributed by MLS GRID #2769782 Report a problem
    2/23/2025Pending sale$1,765,000$412/sqft
    Source: RealTracs MLS as distributed by MLS GRID #2769782 Report a problem
    1/24/2025Contingent$1,765,000$412/sqft
    Source: RealTracs MLS as distributed by MLS GRID #2769782 Report a problem
    12/19/2024Listed for sale$1,765,000+30.7%$412/sqft
    Source: RealTracs MLS as distributed by MLS GRID #2769782 Report a problem
    11/17/2021Sold$1,350,000+12.5%$315/sqft
    Source: Public Record Report a problem
    10/10/2021Contingent$1,200,000$280/sqft
    Source: RealTracs MLS as distributed by MLS GRID #2292782 Report a problem
    10/7/2021Listed for sale$1,200,000+29.7%$280/sqft
    Source: RealTracs MLS as distributed by MLS GRID #2292782 Report a problem
    9/12/2019Sold$924,900$216/sqft
    Source: Public Record Report a problem
    5/31/2019Price change$924,900-2.6%$216/sqft
    Source: Redfin #2045543 Report a problem
    5/14/2019Listed for sale$949,900+1.1%$222/sqft
    Source: Redfin #2024513 Report a problem
    2/18/2019Listing removed$939,900$220/sqft
    Source: Chamberlain Realty #2001755 Report a problem
    1/10/2019Price change$939,900-1.1%$220/sqft
    Source: Chamberlain Realty #2001755 Report a problem
    11/9/2018Price change$949,900-3.6%$222/sqft
    Source: Chamberlain Realty #1969793 Report a problem
    10/23/2018Price change$985,000-4.3%$230/sqft
    Source: Chamberlain Realty #1969793 Report a problem
    10/10/2018Price change$1,029,000-1.9%$240/sqft
    Source: Chamberlain Realty #1969793 Report a problem
    9/11/2018Price change$1,049,000-4.5%$245/sqft
    Source: Chamberlain Realty #1969793 Report a problem
    8/14/2018Listed for sale$1,099,000+24.7%$257/sqft
    Source: Chamberlain Realty #1960667 Report a problem
    5/3/2017Sold$881,356+488%$206/sqft
    Source: Public Record Report a problem
    8/17/2016Sold$149,900$35/sqft
    Source: Public Record Report a problem

    Public tax history

    YearProperty taxesTax assessment
    2025$5,508 +17.5%$423,725 +69.9%
    2024$4,688 $249,375
    2023$4,688 $249,375
    2022$4,688 $249,375
    2021$4,688 -0.5%$249,375 +17.5%
    2020$4,710 $212,175
    2019$4,710 +3.2%$212,175
    2018$4,562 $212,175 +34.8%
    2017$4,562 $157,425 +319.8%
    2016-- $37,500
    Find assessor info on the county website

    Neighborhood: 37064

    Nearby schools

    GreatSchools rating
    Schools provided by the listing agent
    • Elementary: Bethesda Elementary
    • Middle: Thompson's Station Middle School
    • High: Summit High School

    Source: RealTracs MLS as distributed by MLS GRID. This data may not be complete. We recommend contacting the local school district to confirm school assignments for this home.

    Get a cash offer in 3 minutes
    Find out how much your home could sell for in as little as 3 minutes with a no-obligation cash offer.
    Estimated market value
    $1,750,400
    Get a cash offer in 3 minutes
    Find out how much your home could sell for in as little as 3 minutes with a no-obligation cash offer.
    Estimated market value
    $1,750,400