Skip main navigation
Closed
  • $1,740,000

    2117 Southern Preserve Ln, Franklin, TN 37064

    4beds
    3,903sqft
    Single Family Residence, Residential
    Built in 2018
    1.34 Acres Lot
    $1,776,400 Zestimate®
    $446/sqft
    $7,380 Estimated rent

    Home value

    $1,776,400

    $1.69M - $1.88M

    $7,380/mo

    Zestimate® history
    Loading
    Loading...

    Owner options

    List your home for rent

    $7,380/mo

    Rent Zestimate®

    Find your next renter with Zillow Rental Manager. Plus, with online applications, you can quickly screen prospective tenants – for free.

    Learn more

    $7,380/mo

    Rent Zestimate®

    Refinance and save

    $10,136/mo

    Est. payment

    Refinancing to a lower rate could help reduce your monthly payments and save thousands over the life of the loan.

    See today's rates

    $10,136/mo

    Est. payment

    Explore your selling options

    Work with a Zillow partner agent

    Leverage their expertise and Zillow's premium Showcase listings to get your home seen by more buyers.

    Get started

    List with your own agent

    Get your home in front of millions of buyers by listing it on Zillow.

    Learn how to do it

    Sell it yourself

    Take full control of how buyers see your home on Zillow by listing For Sale by Owner (FSBO).

    List your home

    What's special

    In-ground storm shelterWidened drivewayScreened porchIn-ground poolExtended parking areaHot tubTravertine deck
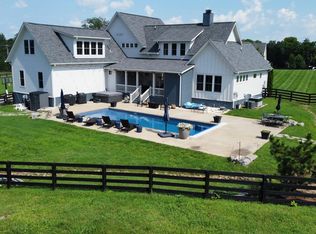
    Take a look at this stunning home in the highly sought-after Southern Preserve neighborhood! With just 19 homes in the entire community, you’ll love the spacious feel and privacy that comes with large 1+ acre lots. Built in 2018, this custom home looks and feels brand new, and it even backs up to green space for extra peace and quiet. Every bedroom comes with its own en-suite bath, giving everyone their own private retreat, plus the upstairs bedroom is perfectly tucked away for guests including its own separate bath suite! The backyard is an entertainer’s dream—complete with an in-ground pool, travertine deck, hot tub, screened porch, and even an in-ground storm shelter for extra peace of mind. Inside, you’ll find a custom-built wet bar, while outside the extended parking area and widened driveway make hosting easy. As a bonus, the property has already been HOA-approved for an additional garage, barn, or workshop if you’d like to add one in the future.

    Zillow last checked:

    Listing updated:

    Listed by:

    Bill Lurwick 615-455-1840,

    Gray Fox Realty

    Bought with:

    Patti Meyer Atwill, 330219

    Compass RE

    Source: RealTracs MLS as distributed by MLS GRID,MLS#: 2995316MLS Logo

    Facts & features

    Interior

    Bedrooms & bathrooms
    • Bedrooms: 4
    • Bathrooms: 5
    • Full bathrooms: 4
    • 1/2 bathrooms: 1
    • Main level bedrooms: 3
    Bedroom 1
    • Features: Suite
    • Level: Suite
    • Area: 306 Square Feet
    • Dimensions: 17x18
    Bedroom 2
    • Features: Bath
    • Level: Bath
    • Area: 180 Square Feet
    • Dimensions: 15x12
    Bedroom 3
    • Features: Bath
    • Level: Bath
    • Area: 192 Square Feet
    • Dimensions: 16x12
    Bedroom 4
    • Features: Bath
    • Level: Bath
    • Area: 238 Square Feet
    • Dimensions: 14x17
    Primary bathroom
    • Features: Suite
    • Level: Suite
    Dining room
    • Features: Separate
    • Level: Separate
    • Area: 216 Square Feet
    • Dimensions: 18x12
    Kitchen
    • Features: Pantry
    • Level: Pantry
    • Area: 216 Square Feet
    • Dimensions: 18x12
    Living room
    • Features: Great Room
    • Level: Great Room
    • Area: 396 Square Feet
    • Dimensions: 22x18
    Other
    • Features: Gathering Room
    • Level: Gathering Room
    • Area: 231 Square Feet
    • Dimensions: 21x11
    Recreation room
    • Features: Second Floor
    • Level: Second Floor
    • Area: 450 Square Feet
    • Dimensions: 25x18
    Heating
    • Central, Propane
    Cooling
    • Central Air, Electric
    Appliances
    • Included: Gas Oven, Gas Range, Dishwasher, Disposal, Microwave, Refrigerator, Stainless Steel Appliance(s)
    Features
    • Built-in Features, Ceiling Fan(s), Entrance Foyer, Extra Closets, High Ceilings, Open Floorplan, Pantry, Walk-In Closet(s)
    • Flooring: Carpet, Wood, Tile
    • Basement: None,Crawl Space
    • Number of fireplaces: 1
    • Fireplace features: Gas
    Interior area
    • Total structure area: 3,903
    • Total interior livable area: 3,903 sqft
    • Finished area above ground: 3,903

    Property

    Parking
    • Total spaces: 2
    • Parking features: Garage Faces Side
    • Garage spaces: 2
    Features
    • Levels: Two
    • Stories: 2
    • Patio & porch: Patio, Screened
    • Has private pool: Yes
    • Pool features: In Ground
    • Has spa: Yes
    • Spa features: Private
    • Fencing: Full
    Lot
    • Size: 1.34 Acres
    • Dimensions: 210.9 x 301.1
    • Features: Level
    • Topography: Level
    Details
    • Additional structures: Storm Shelter
    • Parcel number: 094155H B 00900 00011155I
    • Special conditions: Standard
    • Other equipment: Irrigation System

    Construction

    Type & style
    • Home type: SingleFamily
    • Property subtype: Single Family Residence, Residential
    Materials
    • Roof: Shingle
    Condition
    • New construction: No
    • Year built: 2018

    Utilities & green energy

    • Sewer: Septic Tank
    • Water: Public
    • Utilities for property: Electricity Available, Water Available

    Community & HOA

    Community
    • Subdivision: Southern Preserve Sec2
    HOA
    • Has HOA: Yes
    • HOA fee: $150 monthly
    Location
    • Region: Franklin

    Financial & listing details

    • Price per square foot: $446/sqft
    • Tax assessed value: $1,652,000
    • Annual tax amount: $4,605
    • Date on market: 9/16/2025
    • Electric utility on property: Yes

    Price history

    DateEventPrice
    10/21/2025Sold$1,740,000-3.3%$446/sqft
    Source: RealTracs MLS as distributed by MLS GRID #2995316 Report a problem
    10/6/2025Contingent$1,799,999$461/sqft
    Source: RealTracs MLS as distributed by MLS GRID #2995316 Report a problem
    9/28/2025Price change$1,799,999-1.3%$461/sqft
    Source: RealTracs MLS as distributed by MLS GRID #2995316 Report a problem
    9/16/2025Listed for sale$1,824,000-0.1%$467/sqft
    Source: RealTracs MLS as distributed by MLS GRID #2995316 Report a problem
    9/8/2025Listing removed$1,825,000$468/sqft
    Source: RealTracs MLS as distributed by MLS GRID #2905695 Report a problem
    8/25/2025Price change$1,825,000-1.1%$468/sqft
    Source: RealTracs MLS as distributed by MLS GRID #2905695 Report a problem
    8/4/2025Price change$1,845,000-0.3%$473/sqft
    Source: RealTracs MLS as distributed by MLS GRID #2905695 Report a problem
    6/24/2025Listed for sale$1,850,000+89.7%$474/sqft
    Source: RealTracs MLS as distributed by MLS GRID #2905695 Report a problem
    7/30/2020Sold$975,000-4.4%$250/sqft
    Source: RealTracs MLS as distributed by MLS GRID #2145186 Report a problem
    3/25/2020Listed for sale$1,020,000+13.3%$261/sqft
    Source: Benchmark Realty, LLC #2134690 Report a problem
    7/5/2018Listing removed$899,900$231/sqft
    Source: Exit Realty Music City #1925088 Report a problem
    4/30/2018Listed for sale$899,900$231/sqft
    Source: Exit Realty Music City #1925088 Report a problem

    Public tax history

    YearProperty taxesTax assessment
    2025$5,369 +16.6%$413,000 +68.6%
    2024$4,605 $244,925
    2023$4,605 $244,925
    2022$4,605 +2.1%$244,925 +2.1%
    2021$4,509 +0.8%$239,825 +19%
    2020$4,472 +46.4%$201,450 +46.5%
    2019$3,054 +235.2%$137,550 +224.6%
    2018$911 $42,375
    2017$911 $42,375
    2016-- $42,375
    Find assessor info on the county website

    Neighborhood: 37064

    Nearby schools

    GreatSchools rating
    Schools provided by the listing agent
    • Elementary: Bethesda Elementary
    • Middle: Thompson's Station Middle School
    • High: Summit High School

    Source: RealTracs MLS as distributed by MLS GRID. This data may not be complete. We recommend contacting the local school district to confirm school assignments for this home.

    Get a cash offer in 3 minutes
    Find out how much your home could sell for in as little as 3 minutes with a no-obligation cash offer.
    Estimated market value
    $1,776,400
    Get a cash offer in 3 minutes
    Find out how much your home could sell for in as little as 3 minutes with a no-obligation cash offer.
    Estimated market value
    $1,776,400