*Attention! Exceptional Single-Story, Zero-entry home w/Accessibility, Convenience, & Unbeatable Location! Act Now!* Featuring a spacious layout, this 3 BR/2 BA home offers a haven of tranquility & personal space. The expansive living room invites relaxation & cherished moments with loved ones, while the elegant dining room sets the stage for unforgettable gatherings. The well designed eat-in kitchen area becomes the heart of the home, where you can savor meals & create lasting memories. Add in the convenience of an attached dbl garage. Situated in a prime location, this remarkable residence is just a stone's throw away from the hospital, offering unparalleled convenience for those seeking immediate medical care. Additionally, you'll find yourself mere minutes away from I85/40, dining & fantastic shopping areas, ensuring you have all the amenities you could desire right at your fingertips. Contact us now to schedule a private viewing and make this dream house yours before its gone!
Sold for $299,900
$299,900
2109 Sweetbay Cir #63, Burlington, NC 27215
3beds
1,824sqft
Condominium, Residential
Built in 2003
-- sqft lot
$309,700 Zestimate®
$164/sqft
$1,862 Estimated rent
Home value
$309,700
$294,000 - $328,000
$1,862/mo
Zestimate® history
Owner options
List your home for rent
$1,862/mo
Rent Zestimate®
Find your next renter with Zillow Rental Manager. Plus, with online applications, you can quickly screen prospective tenants – for free.
$1,862/mo
Rent Zestimate®
Refinance and save
$1,957/mo
Est. payment
Refinancing to a lower rate could help reduce your monthly payments and save thousands over the life of the loan.
$1,957/mo
Est. payment
Explore your selling options
Work with a Zillow partner agent
Leverage their expertise and Zillow's premium Showcase listings to get your home seen by more buyers.
Get startedList with your own agent
Get your home in front of millions of buyers by listing it on Zillow.
Learn how to do itSell it yourself
Take full control of how buyers see your home on Zillow by listing For Sale by Owner (FSBO).
List your homeWhat's special
Exceptional single-storyZero-entry homeFantastic shopping areasSpacious layoutElegant dining room
Zillow last checked:
Listing updated:
Listed by:
Kristi May 336-269-1015,
Keller Williams Central
Bought with:
Tammy Eggleston, 295289
Keller Williams Central
Source: Doorify MLS,MLS#: 2520448
Facts & features
Interior
Bedrooms & bathrooms
- Bedrooms: 3
- Bathrooms: 2
- Full bathrooms: 2
Heating
- Forced Air, Natural Gas
Cooling
- Central Air
Appliances
- Included: Dishwasher, Dryer, Electric Range, Gas Water Heater, Refrigerator, Washer
- Laundry: Electric Dryer Hookup, Laundry Room
Features
- Bathtub/Shower Combination, Ceiling Fan(s), Pantry, Master Downstairs, Separate Shower, Soaking Tub, Vaulted Ceiling(s)
- Flooring: Carpet, Laminate, Vinyl
- Windows: Blinds
- Number of fireplaces: 1
- Fireplace features: Gas Log, Living Room
- Common walls with other units/homes: End Unit
Interior area
- Total structure area: 1,824
- Total interior livable area: 1,824 sqft
- Finished area above ground: 1,824
- Finished area below ground: 0
Property
Parking
- Total spaces: 2
- Parking features: Attached, Concrete, Driveway, Garage, Garage Faces Front
- Attached garage spaces: 2
Accessibility
- Accessibility features: Accessible Doors, Accessible Entrance
Features
- Levels: One
- Stories: 1
- Patio & porch: Patio
- Has view: Yes
Lot
- Size: 2,613 Square Feet
- Dimensions: .06
- Features: Landscaped
Construction
Type & style
- Home type: Condo
- Architectural style: Ranch
- Property subtype: Condominium, Residential
- Attached to another structure: Yes
Materials
- Brick, Vinyl Siding
- Foundation: Slab
Condition
- New construction: No
- Year built: 2003
Utilities & green energy
- Sewer: Public Sewer
- Water: Public
Community & HOA
Community
- Features: Street Lights
- Subdivision: Windermere
HOA
- Has HOA: Yes
- Services included: Insurance, Maintenance Grounds, Maintenance Structure, Road Maintenance, Water
- HOA fee: $170 monthly
Location
- Region: Burlington
Financial & listing details
- Price per square foot: $164/sqft
- Annual tax amount: $3,718
- Date on market: 7/8/2023
Price history
| Date | Event | Price |
|---|---|---|
| 10/24/2023 | Sold | $299,900$164/sqft |
Source:  Doorify MLS #2520448 Report a problem Doorify MLS #2520448 Report a problem | ||
| 9/27/2023 | Pending sale | $299,900$164/sqft |
Source: Doorify MLS #2520448 Report a problem | ||
| 9/5/2023 | Listed for sale | $299,900$164/sqft |
Source: Doorify MLS #2520448 Report a problem | ||
| 8/9/2023 | Pending sale | $299,900$164/sqft |
Source: Doorify MLS #2520448 Report a problem | ||
| 7/14/2023 | Listed for sale | $299,900$164/sqft |
Source: Doorify MLS #2520448 Report a problem | ||
Public tax history
Tax history is unavailable.
Neighborhood: 27215
Nearby homes
- $299,9003 bd2 ba1.8k sqft2109 Sweetbay Cir, Burlington, NC 27215Sold

- $295,5003 bd2 ba1.8k sqft2105 Sweetbay Cir, Burlington, NC 27215Off Market
- $274,2003 bd2 ba1.5k sqft2117 Sweetbay Cir, Burlington, NC 27215Off Market

- $277,6003 bd2 ba1.6k sqft2121 Sweetbay Cir, Burlington, NC 27215Off Market
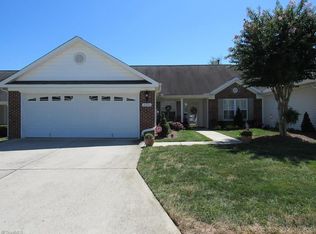
- $283,6003 bd2 ba1.6k sqft2121 Sweetbay Cir #61, Burlington, NC 27215Off Market
- $300,0003 bd2 ba1.6k sqft2114 Sweetbay Cir, Burlington, NC 27215Sold
- $264,5003 bd2 ba1.5k sqft2110 Sweetbay Cir, Burlington, NC 27215Off Market
- $267,1003 bd2 ba1.5k sqft2106 Sweetbay Cir, Burlington, NC 27215Off Market
Nearby schools
GreatSchools rating
- 4/10Highland ElementaryGrades: K-5Distance: 2.3 mi
- 2/10Southern MiddleGrades: 6-8Distance: 5.6 mi
- 5/10Southern HighGrades: 9-12Distance: 5.9 mi
Schools provided by the listing agent
- Elementary: Alamance - Hillcrest
- Middle: Alamance - Turrentine
- High: Alamance - Walter Williams
Source: Doorify MLS. This data may not be complete. We recommend contacting the local school district to confirm school assignments for this home.
Get a cash offer in 3 minutes
Find out how much your home could sell for in as little as 3 minutes with a no-obligation cash offer.
Estimated market value
$309,700
Get a cash offer in 3 minutes
Find out how much your home could sell for in as little as 3 minutes with a no-obligation cash offer.
Estimated market value
$309,700
- North Carolina
- Alamance County
- Burlington
- 27215
- 2109 Sweetbay Cir Unit 63
Nearby cities
Nearby neighborhoods
Nearby zip codes
Other Burlington Topics
