Well maintained one-story brick condominium offering over 1,500 sq ft of comfortable living space. This 3-bedroom, 2-bath home features a desirable split floor plan, hardwood floors(LVP), new paint throughout interior, all new energy star appliances, new hvac in an open layout perfect for everyday living or entertaining. Enjoy a private patio and a spacious 2-car garage, all nestled in a well-kept community. Conveniently located just minutes from I-40, with easy access to restaurants, shopping, and top-rated schools. A rare find in a prime location—move-in ready and waiting for you!
Sold for $300,000
$300,000
2114 Sweetbay Circle, Burlington, NC 27215
3beds
1,602sqft
Condominium
Built in 2003
-- sqft lot
$299,000 Zestimate®
$187/sqft
$1,705 Estimated rent
Home value
$299,000
Estimated sales range
Not available
$1,705/mo
Zestimate® history
Owner options
List your home for rent
$1,705/mo
Rent Zestimate®
Find your next renter with Zillow Rental Manager. Plus, with online applications, you can quickly screen prospective tenants – for free.
$1,705/mo
Rent Zestimate®
Refinance and save
$4,152/mo
Est. payment
Refinancing to a lower rate could help reduce your monthly payments and save thousands over the life of the loan.
$4,152/mo
Est. payment
Explore your selling options
Work with a Zillow partner agent
Leverage their expertise and Zillow's premium Showcase listings to get your home seen by more buyers.
Get startedList with your own agent
Get your home in front of millions of buyers by listing it on Zillow.
Learn how to do itSell it yourself
Take full control of how buyers see your home on Zillow by listing For Sale by Owner (FSBO).
List your homeWhat's special
Private patioNew paint throughout interiorDesirable split floor planNew hvac
Zillow last checked:
Listing updated:
Listed by:
Lisa F Shomaker 336-380-5601,
Local to Coastal Realty, Inc
Bought with:
A Non Member
A Non Member
Source: Hive MLS,MLS#: 100521134 Originating MLS: Brunswick County Association of Realtors
Originating MLS: Brunswick County Association of RealtorsFacts & features
Interior
Bedrooms & bathrooms
- Bedrooms: 3
- Bathrooms: 2
- Full bathrooms: 2
Rooms
- Room types: Master Bedroom, Bedroom 2, Bedroom 3, Living Room
Primary bedroom
- Level: First
Primary bedroom
- Level: First
Bedroom 2
- Level: First
Bedroom 3
- Level: First
Living room
- Level: First
Heating
- Fireplace(s), Floor Furnace, Electric, Forced Air
Cooling
- Central Air
Appliances
- Included: Vented Exhaust Fan, Electric Oven, Electric Cooktop, Built-In Microwave, Freezer, Washer, Refrigerator, Dryer, Dishwasher
- Laundry: Dryer Hookup, Washer Hookup
Features
- Walk-in Closet(s), Ceiling Fan(s), Pantry, Walk-in Shower, Walk-In Closet(s)
- Flooring: Carpet, Laminate, Vinyl
- Doors: Storm Door(s)
- Basement: None
- Attic: Pull Down Stairs
Interior area
- Total structure area: 1,602
- Total interior livable area: 1,602 sqft
Property
Parking
- Total spaces: 6
- Parking features: Garage Faces Front, On Street, Covered, Additional Parking, Garage Door Opener, Lighted, On Site
- Attached garage spaces: 4
- Uncovered spaces: 2
Features
- Levels: One
- Stories: 1
- Patio & porch: Patio
- Exterior features: Storm Doors
- Pool features: None
- Fencing: None
- Has view: Yes
- View description: See Remarks
- Waterfront features: None
- Frontage type: See Remarks
Lot
- Size: 2,178 Square Feet
- Features: Interior Lot
Details
- Parcel number: 114253
- Zoning: Res
- Special conditions: Standard
Construction
Type & style
- Home type: Condo
- Property subtype: Condominium
Materials
- See Remarks, Brick Veneer, Vinyl Siding
- Foundation: Slab
- Roof: Shingle
Condition
- New construction: No
- Year built: 2003
Utilities & green energy
- Sewer: Public Sewer
- Water: Public
- Utilities for property: Cable Available, Natural Gas Available, Natural Gas Connected, Sewer Available, Sewer Connected, Water Available, Water Connected
Community & HOA
Community
- Subdivision: Other
HOA
- Has HOA: Yes
- Amenities included: Maintenance Grounds, Maintenance Roads, Management, Sidewalks, Street Lights, Taxes, Trash
- HOA fee: $2,345 annually
- HOA name: Hoa Management inc.
- HOA phone: 336-387-0209
Location
- Region: Burlington
Financial & listing details
- Price per square foot: $187/sqft
- Tax assessed value: $267,092
- Annual tax amount: $2,544
- Date on market: 1/10/2026
- Cumulative days on market: 219 days
- Listing agreement: Exclusive Right To Sell
- Listing terms: Cash,Conventional
Price history
| Date | Event | Price |
|---|---|---|
| 3/31/2026 | Sold | $300,000-4.4%$187/sqft |
Source:  Hive MLS #100521134 Report a problem Hive MLS #100521134 Report a problem | ||
| 3/4/2026 | Contingent | $313,900$196/sqft |
Source: Hive MLS #100521134 Report a problem | ||
| 3/4/2026 | Pending sale | $313,900$196/sqft |
Source:  Doorify MLS #10111573 Report a problem Doorify MLS #10111573 Report a problem | ||
| 1/10/2026 | Listed for sale | $313,900$196/sqft |
Source: Doorify MLS #10111573 Report a problem | ||
| 12/1/2025 | Listing removed | $313,900$196/sqft |
Source: Doorify MLS #10111573 Report a problem | ||
| 10/10/2025 | Price change | $313,900-1.6%$196/sqft |
Source: Hive MLS #100521134 Report a problem | ||
| 9/4/2025 | Price change | $318,900-1.5%$199/sqft |
Source: Hive MLS #100521134 Report a problem | ||
| 7/25/2025 | Listed for sale | $323,900+96.3%$202/sqft |
Source: Hive MLS #100521134 Report a problem | ||
| 2/5/2019 | Sold | $165,000+22.2%$103/sqft |
Source: Public Record Report a problem | ||
| 8/16/2013 | Sold | $135,000-6.6%$84/sqft |
Source: Agent Provided Report a problem | ||
| 7/1/2013 | Price change | $144,500-3.3%$90/sqft |
Source: Heritage Real Estate #78533 Report a problem | ||
| 5/29/2013 | Price change | $149,500-2.6%$93/sqft |
Source: Heritage Real Estate #78533 Report a problem | ||
| 4/9/2013 | Price change | $153,500-6.3%$96/sqft |
Source: Heritage Real Estate #78533 Report a problem | ||
| 3/4/2013 | Listed for sale | $163,900$102/sqft |
Source: Heritage Real Estate #78649 Report a problem | ||
Public tax history
| Year | Property taxes | Tax assessment |
|---|---|---|
| 2024 | $1,253 +8.6% | $267,092 |
| 2023 | $1,154 +20.9% | $267,092 +81.9% |
| 2022 | $955 -1.5% | $146,859 |
| 2021 | $969 | $146,859 |
| 2020 | -- | $146,859 |
| 2019 | $984 +125.5% | $146,859 |
| 2018 | $436 | $146,859 |
| 2017 | $436 -74.7% | $146,859 -1.7% |
| 2016 | $1,728 | $149,326 |
| 2015 | $1,728 | $149,326 |
Find assessor info on the county website
Neighborhood: 27215
Nearby homes
- $266,5003 bd2 ba1.5k sqft2110 Sweetbay Cir, Burlington, NC 27215Off Market

- $289,7003 bd2 ba1.8k sqft2118 Sweetbay Cir, Burlington, NC 27215Off Market
- $181,5003 bd2 ba1.2k sqft3010 Winston Dr, Burlington, NC 27215Sold
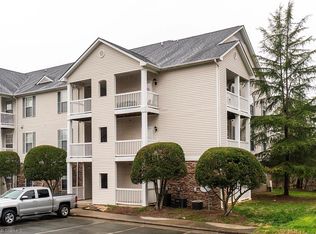
- $268,9003 bd2 ba1.5k sqft2106 Sweetbay Cir, Burlington, NC 27215Off Market
- $292,7003 bd2 ba1.6k sqft2122 Sweetbay Cir, Burlington, NC 27215Off Market
- $299,9003 bd2 ba1.8k sqft2109 Sweetbay Cir, Burlington, NC 27215Sold
- $299,9003 bd2 ba1.8k sqft2109 Sweetbay Cir #63, Burlington, NC 27215Sold
- $275,1003 bd2 ba1.5k sqft2117 Sweetbay Cir, Burlington, NC 27215Off Market
Nearby schools
GreatSchools rating
- 4/10Highland ElementaryGrades: K-5Distance: 2.3 mi
- 2/10Southern MiddleGrades: 6-8Distance: 5.7 mi
- 5/10Southern HighGrades: 9-12Distance: 5.9 mi
Schools provided by the listing agent
- Middle: Southern Alamance MS
- High: Southern Alamance HS
Source: Hive MLS. This data may not be complete. We recommend contacting the local school district to confirm school assignments for this home.
Get a cash offer in 3 minutes
Find out how much your home could sell for in as little as 3 minutes with a no-obligation cash offer.
Estimated market value
$299,000
Get a cash offer in 3 minutes
Find out how much your home could sell for in as little as 3 minutes with a no-obligation cash offer.
Estimated market value
$299,000
- North Carolina
- Alamance County
- Burlington
- 27215
- 2114 Sweetbay Circle
Nearby cities
Nearby neighborhoods
Nearby zip codes
Other Burlington Topics
