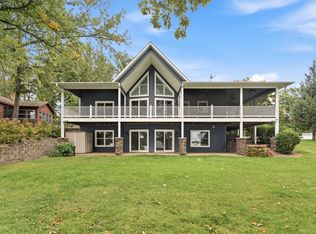
Lakefront living with tons of potential! This 2-bedroom, 1-bath home offers a peaceful wooded setting, beautiful water views, and plenty of character inside and out. Recent improvements include new flooring, fresh paint throughout the upper level, updated light fixtures, and a newly added lower-level egress window. The main living area features warm wood accents, large windows that bring in natural light and showcase the surrounding scenery, plus a charming wood-burning stove with stone surround. Step outside to enjoy the expansive lakeside deck, mature trees, and a path leading down to the water. The lower level offers additional space and flexibility to make your own. Whether you're looking for a year-round home, weekend lake getaway, or an opportunity to add your personal touches and build equity, this property is ready for its next chapter!
Pending
$250,000
2109 Timber Ridge Ln Lot 3, Mora, MN 55051
2beds
1,908sqft
Single Family
Built in 1986
7,710 Square Feet Lot
$-- Zestimate®
$131/sqft
$-- HOA
What's special
- 9 days
- 1,611
- 87
Likely to sell faster than
Zillow last checked:
Listing updated:
Listed by:
Mitchel Herian 763-219-3083,
Kris Lindahl Real Estate
Source: NorthstarMLS as distributed by MLS GRID,MLS#: 7129657

Facts & features
Interior
Bedrooms & bathrooms
- Bedrooms: 2
- Bathrooms: 1
- Full bathrooms: 1
Bedroom
- Level: Main
- Area: 173.25 Square Feet
- Dimensions: 10.5x16.5
Bedroom 2
- Level: Lower
- Area: 114 Square Feet
- Dimensions: 12x9.5
Deck
- Area: 272 Square Feet
- Dimensions: 34x8
Den
- Level: Lower
- Area: 520 Square Feet
- Dimensions: 16x32.5
Dining room
- Level: Main
- Area: 136 Square Feet
- Dimensions: 17x8
Family room
- Level: Main
- Area: 214.5 Square Feet
- Dimensions: 16.5x13
Kitchen
- Level: Main
- Area: 84 Square Feet
- Dimensions: 10.5x8
Living room
- Level: Main
- Area: 183.75 Square Feet
- Dimensions: 17.5x10.5
Sun room
- Level: Main
- Area: 82.5 Square Feet
- Dimensions: 11x7.5
Utility room
- Level: Lower
- Area: 84 Square Feet
- Dimensions: 8x10.5
Heating
- Forced Air
Cooling
- None
Appliances
- Included: Dryer, Gas Water Heater, Water Filtration System, Range, Refrigerator, Washer
- Laundry: Lower Level
Features
- Basement: Daylight,Drainage System,Egress Window(s),Walk-Out Access
- Number of fireplaces: 1
- Fireplace features: Masonry, Living Room, Wood Burning Stove
Interior area
- Total structure area: 2,210
- Total interior livable area: 1,908 sqft
- Finished area above ground: 1,105
- Finished area below ground: 803
Property
Parking
- Total spaces: 2
- Parking features: Detached Garage, Gravel, Electric, Storage
- Garage spaces: 2
- Details: Garage Dimensions (26x24)
Accessibility
- Accessibility features: Accessible Approach with Ramp
Features
- Levels: One
- Stories: 1
- Patio & porch: Deck, Porch
- Fencing: None
- Has view: Yes
- View description: Lake
- Has water view: Yes
- Water view: Lake
- Waterfront features: Lake Front, Lake View
- Frontage length: Water Frontage: 85
Lot
- Size: 7,710 Square Feet
- Dimensions: 63 x 247 x 85 x 203
- Features: Accessible Shoreline
Details
- Additional structures: Garage(s)
- Foundation area: 1105
- Parcel number: 120266000
- Zoning description: Shoreline,Residential-Single Family
Construction
Type & style
- Home type: SingleFamily
- Property subtype: Single Family
Materials
- Frame
Condition
- New construction: No
- Year built: 1986
Utilities & green energy
- Electric: Circuit Breakers, 100 Amp Service
- Gas: Propane
- Sewer: Other
- Water: Private, Well
Community & HOA
Community
- Subdivision: Lone Pine Shores
HOA
- Has HOA: No
Location
- Region: Mora
Financial & listing details
- Price per square foot: $131/sqft
- Tax assessed value: $399,300
- Annual tax amount: $4,604
- Date on market: 8/21/2026
- Cumulative days on market: 8 days
Estimated market value
Not available
Estimated sales range
Not available
$1,367/mo
Price history
| Date | Event | Price |
|---|---|---|
| 8/25/2026 | Pending sale | $250,000$131/sqft |
Source: | ||
| 8/22/2026 | Listed for sale | $250,000+41.4%$131/sqft |
Source: | ||
| 8/4/2026 | Sold | $176,800-29.3%$93/sqft |
Source: Public Record Report a problem | ||
| 2/3/2015 | Listing removed | $249,900$131/sqft |
Source: RE/MAX Results #4558314 Report a problem | ||
| 2/2/2015 | Listed for sale | $249,900$131/sqft |
Source: RE/MAX Results #4558314 Report a problem | ||
Public tax history
| Year | Property taxes | Tax assessment |
|---|---|---|
| 2025 | $4,839 -1.3% | $388,687 -7.1% |
| 2024 | $4,903 +21.4% | $418,500 +39.1% |
| 2023 | $4,039 +20.3% | $300,878 -3% |
| 2022 | $3,358 +5.5% | $310,200 +42% |
| 2021 | $3,182 +26.3% | $218,400 +8.3% |
| 2020 | $2,520 +10.7% | $201,600 +22.6% |
| 2019 | $2,276 -5.6% | $164,400 +12.8% |
| 2017 | $2,412 +2.3% | $145,700 +0.6% |
| 2016 | $2,358 +11.1% | $144,800 +1.4% |
| 2015 | $2,122 -5.1% | $142,800 +1.3% |
| 2013 | $2,236 +8710.1% | $140,900 -18.9% |
| 2012 | $25 -99% | $173,700 -4.1% |
| 2011 | $2,488 | $181,200 |
| 2010 | -- | -- |
| 2009 | $1,938 | $197,400 |
Find assessor info on the county website
Monthly payment
Est. payment