This exceptional lakefront property is now available! Located on Knife Lake, this gorgeous home has 91 feet of shoreline and panoramic lake views, this 3-bedroom, 3-bath walkout offers all the bells and whistles for excellent indoor/outdoor living. The open-concept main level that perfectly blends comfort and style will not disappoint. Featuring a gorgeous kitchen with large center island, Stainless Steel appliances and tons of storage space. Stay connected to family and friends whether preparing meals or sitting at the dining room table or enjoying the beautiful Great room with a gas fireplace. The home provides multiple access doors to the expansive lakeside deck that includes both covered/screened and open-air deck with maintenance free composite decking and both with a gas line connection for outdoor grilling and wired with stereo system. The primary suite with deck access, offers a walk-in closet with plenty of space for a wardrobe, a large walk-in shower and double vanities. The main floor living also offers a private office space and laundry along with a central vac system for convenience. The walkout lower level offers 2 large bedrooms and a spacious family room. A very large utility/storage room provides ample space for all your storage needs. Outdoor amenities include, dock, lake pump for irrigation, a insulated and heated 3 car detached garage and 2 separate storage/garages for watercraft, and recreational equipment.
Active
Price cut: $20K (10/8)
$779,900
2109 Timber Ridge Ln Lot 1, Mora, MN 55051
3beds
3,199sqft
Single Family
Built in 2011
0.25 Acres Lot
$767,700 Zestimate®
$244/sqft
$-- HOA
What's special
Lake pump for irrigationTons of storage spaceOpen-concept main levelPanoramic lake viewsMaintenance free composite deckingPrivate office spaceSpacious family room
- 16 days
- 449
- 34
Zillow last checked:
Listing updated:
Listed by:
Patrick J Saunders 320-336-8406,
Northern Lights Realty, LLC,
Linda Kay Saunders 651-216-6459
Source: NorthstarMLS as distributed by MLS GRID,MLS#: 7146627
Facts & features
Interior
Bedrooms & bathrooms
- Bedrooms: 3
- Bathrooms: 3
- Full bathrooms: 1
- 3/4 bathrooms: 2
Bedroom
- Level: Main
- Area: 255 Square Feet
- Dimensions: 15 X 17
Bedroom 2
- Level: Lower
- Area: 204 Square Feet
- Dimensions: 17 X 12
Bedroom 3
- Level: Lower
- Area: 150 Square Feet
- Dimensions: 10 X 15
Dining room
- Level: Main
- Area: 110 Square Feet
- Dimensions: 11 X 10
Family room
- Level: Lower
- Area: 640 Square Feet
- Dimensions: 32 X 20
Great room
- Level: Main
- Area: 306 Square Feet
- Dimensions: 18 X 17
Kitchen
- Level: Main
- Area: 352 Square Feet
- Dimensions: 22 X 16
Office
- Level: Main
- Area: 132 Square Feet
- Dimensions: 12 x 11
Utility room
- Level: Lower
- Area: 289 Square Feet
- Dimensions: 17 x 17
Heating
- Forced Air, Fireplace(s)
Cooling
- Central Air
Appliances
- Included: Air-To-Air Exchanger, Central Vacuum, Dishwasher, Dryer, Electric Water Heater, Exhaust Fan, Water Osmosis System, Microwave, Refrigerator, Stainless Steel Appliance(s), Wall Oven, Washer, Water Softener Owned
- Laundry: Main Level
Features
- Central Vacuum
- Basement: Drain Tiled,Egress Window(s),Finished,Full,Walk-Out Access
- Number of fireplaces: 1
- Fireplace features: Gas
Interior area
- Total structure area: 3,499
- Total interior livable area: 3,199 sqft
- Finished area above ground: 1,799
- Finished area below ground: 1,400
Property
Parking
- Total spaces: 3
- Parking features: Detached Garage, Concrete, Garage Door Opener, Heated Garage, Insulated Garage
- Garage spaces: 3
- Has uncovered spaces: Yes
- Details: Garage Dimensions (32 x 28)
Accessibility
- Accessibility features: Partially Wheelchair
Features
- Levels: One
- Stories: 1
- Patio & porch: Composite Decking, Covered, Deck, Screened, Wrap Around
- Fencing: Chain Link,Composite,Partial,Vinyl
- Has view: Yes
- View description: Panoramic, West
- Waterfront features: Lake Front, Waterfront Elevation(15-26), Lake Bottom(Hard)
- Frontage length: Water Frontage: 91
Lot
- Size: 0.25 Acres
- Dimensions: 92 x 247 x 91 x 245
- Features: Accessible Shoreline, Tree Coverage - Light
Details
- Additional structures: Storage Shed
- Foundation area: 1700
- Parcel number: 120265000
- Zoning description: Shoreline,Residential-Single Family
- Other equipment: Fuel Tank - Rented
Construction
Type & style
- Home type: SingleFamily
- Property subtype: Single Family
Materials
- Frame
- Roof: Asphalt
Condition
- New construction: No
- Year built: 2011
Utilities & green energy
- Electric: Circuit Breakers, Power Company: East Central Energy
- Gas: Propane
- Sewer: Septic System Compliant - Yes
- Water: Drilled, Well
Community & HOA
Community
- Subdivision: Lone Pine Shores
HOA
- Has HOA: No
Location
- Region: Mora
Financial & listing details
- Price per square foot: $244/sqft
- Tax assessed value: $648,200
- Annual tax amount: $8,052
- Date on market: 9/28/2026
Estimated market value
$767,700
$729,000 - $806,000
$2,529/mo
Price history
| Date | Event | Price |
|---|---|---|
| 10/8/2026 | Price change | $779,900-2.5%$244/sqft |
Source:  NorthstarMLS as distributed by MLS GRID #7146627 Report a problem NorthstarMLS as distributed by MLS GRID #7146627 Report a problem | ||
| 9/28/2026 | Listed for sale | $799,900+841.1%$250/sqft |
Source: NorthstarMLS as distributed by MLS GRID #7146627 Report a problem | ||
| 2/10/2005 | Sold | $85,000$27/sqft |
Source: Public Record Report a problem | ||
Public tax history
| Year | Property taxes | Tax assessment |
|---|---|---|
| 2025 | $8,813 -0.3% | $648,200 -8.4% |
| 2024 | $8,843 +19.6% | $707,800 +30.4% |
| 2023 | $7,393 +16.7% | $542,600 |
| 2022 | $6,334 +7.4% | $542,600 +40.1% |
| 2021 | $5,898 +26.7% | $387,400 +10.9% |
| 2020 | $4,654 +14.5% | $349,400 +27.4% |
| 2019 | $4,066 +7.3% | $274,300 +16.9% |
| 2017 | $3,790 -0.1% | $234,700 -0.2% |
| 2016 | $3,794 +13.1% | $235,200 +3.1% |
| 2015 | $3,354 -4.2% | $228,200 +2.9% |
| 2013 | $3,500 +8778.7% | $221,700 -18.1% |
| 2012 | $39 -95.9% | $270,800 +292.5% |
| 2011 | $966 | $69,000 |
| 2010 | -- | -- |
| 2009 | $1,034 | $94,400 |
Find assessor info on the county website
Monthly payment
Est. payment
Payment breakdown
Explore the cost of this home by adjusting the details. Changes won't be saved.Climate risks
Neighborhood: 55051
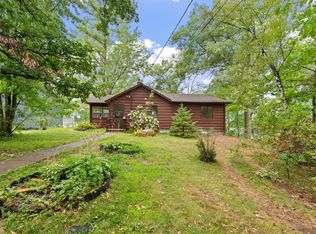
Similar homes
- $999,0004 bd3 ba2.9k sqft28760 N Lake Dr, Mora, MN 55051For Sale
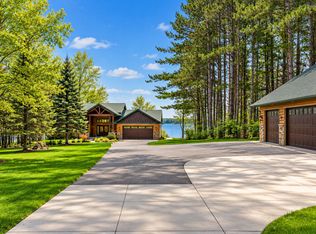
 MLS ID #7156851, Gregg M Murray, Coldwell Banker Realty. NorthstarMLS as distributed by MLS GRID
 - $750,0004 bd3 ba3.8k sqft2354 305th Ave, Mora, MN 55051For Sale
 MLS ID #7138973, Jay Stohl, eXp Realty. NorthstarMLS as distributed by MLS GRID
 - $920,0005 bd4 ba2.6k sqft2090 Kendall Loop, Mora, MN 55051For Sale
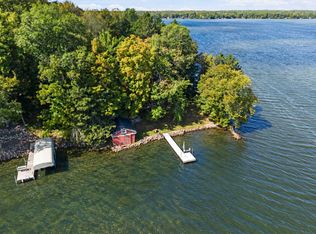 MLS ID #7144478, Robert Heinrich, Dane Arthur Real Estate Agency-Crosslake. NorthstarMLS as distributed by MLS GRID
 - $499,9003 bd2 ba3.3k sqft2424 Highway 65, Mora, MN 55051For Sale
 MLS ID #7158207, Wendy K Caswell, Aurora Group LLC. NorthstarMLS as distributed by MLS GRID
 - $689,9005 bd2 ba3.6k sqft2233 Svendsen Rd, Mora, MN 55051For SaleMLS ID #7139526, Brad Wadsten, Edina Realty, Inc.. NorthstarMLS as distributed by MLS GRID
- $522,5005 bd2 ba2.3k sqft2807 Legend St, Mora, MN 55051For SaleMLS ID #7135903, Amy Behning, Fathom Realty MN, LLC. NorthstarMLS as distributed by MLS GRID
- $825,0004 bd3 ba4.1k sqft2065 315th Ave, Isle, MN 56342For SaleMLS ID #7061264, Kaila Carroll, Whitetail Properties Real Estate. NorthstarMLS as distributed by MLS GRID
- $495,0003 bd3 ba2.4k sqft19629 Salmonson River Rd, Mora, MN 55051For SaleMLS ID #7131547, Bruno Simic, RE/MAX Results. NorthstarMLS as distributed by MLS GRID
- $750,0003 bd2 ba2.2k sqft1887 Dusty Ln, Mora, MN 55051For SaleMLS ID #7077707, Janel C. Orth, Coldwell Banker Realty. NorthstarMLS as distributed by MLS GRID
- $532,0003 bd2 ba3.3k sqft2094 220th Ave, Mora, MN 55051For SaleMLS ID #7131953, Wendy K Caswell, Aurora Group LLC. NorthstarMLS as distributed by MLS GRID
- $550,0002 bd2 ba1.7k sqft2279 Imperial St, Mora, MN 55051For SaleMLS ID #7150666, Wendi Wicktor, Princeton Realty. NorthstarMLS as distributed by MLS GRID
- $449,9006 bd4 ba2.8k sqft1950 228th Ln W, Mora, MN 55051For SaleMLS ID #7046071, Chuck Carstensen, RE/MAX Results. NorthstarMLS as distributed by MLS GRID
- $410,0006 bd3 ba3.6k sqft1955 Collin St, Mora, MN 55051For SaleMLS ID #7059342, Timothy Haley, Century 21 Moline Realty Inc. NorthstarMLS as distributed by MLS GRID
- $485,0002 bd4 ba2.5k sqft905 Eldris Way, Mora, MN 55051For SaleMLS ID #7154029, Wendy K Caswell, Aurora Group LLC. NorthstarMLS as distributed by MLS GRID
- $415,0004 bd3 ba2.9k sqft641 Stewart Ct, Mora, MN 55051For SaleMLS ID #7144811, Mitch Kruger, AXEN Realty. NorthstarMLS as distributed by MLS GRID
- $499,0003 bd2 ba2.1k sqft2534 Olympic St, Brook Park, MN 55007For SaleMLS ID #7145616, Bonnie L. Carlson, Keller Williams Premier Realty. NorthstarMLS as distributed by MLS GRID
- $415,0004 bd2 ba2.9k sqft325 Willow St, Mora, MN 55051For SaleMLS ID #7141622, Jonathan Nelson, Edina Realty, Inc.. NorthstarMLS as distributed by MLS GRID
- $455,0002 bd2 ba1.9k sqft2225 Riverdale Rd, Mora, MN 55051For SaleMLS ID #7138809, Julie Ann Rogalla, Hewitt Jackson Real Estate. NorthstarMLS as distributed by MLS GRID
- $424,5005 bd3 ba3.3k sqft704 Bean Ave, Mora, MN 55051For SaleMLS ID #7127878, Wendy K Caswell, Aurora Group LLC. NorthstarMLS as distributed by MLS GRID
- $698,5006 bd5 ba4.2k sqft1185 Lake Shore Blvd, Wahkon, MN 56386For SaleMLS ID #7076375, Benjamin C Dzurik, Keller Williams Premier Realty Lake Minnetonka. NorthstarMLS as distributed by MLS GRID
