Skip main navigation
Sold for $2,175,000
  • $2,175,000

    2109 W Watrous Ave, Tampa, FL 33606

    5beds
    4,138sqft
    Single Family Residence
    Built in 1921
    6,250 Square Feet Lot
    $2,351,500 Zestimate®
    $526/sqft
    $6,489 Estimated rent

    Home value

    $2,351,500

    $2.16M - $2.59M

    $6,489/mo

    Zestimate® history
    Loading
    Loading...

    Owner options

    List your home for rent

    $6,489/mo

    Rent Zestimate®

    Find your next renter with Zillow Rental Manager. Plus, with online applications, you can quickly screen prospective tenants – for free.

    Learn more

    $6,489/mo

    Rent Zestimate®

    Refinance and save

    $14,941/mo

    Est. payment

    Refinancing to a lower rate could help reduce your monthly payments and save thousands over the life of the loan.

    See today's rates

    $14,941/mo

    Est. payment

    Explore your selling options

    Work with a Zillow partner agent

    Leverage their expertise and Zillow's premium Showcase listings to get your home seen by more buyers.

    Get started

    List with your own agent

    Get your home in front of millions of buyers by listing it on Zillow.

    Learn how to do it

    Sell it yourself

    Take full control of how buyers see your home on Zillow by listing For Sale by Owner (FSBO).

    List your home

    What's special

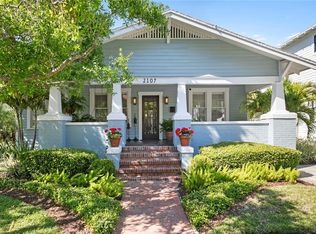
    This stunning 5-bedroom, 3-bathroom, remodeled bungalow, complete with a detached garage apartment in historic Hyde Park harmoniously blends timeless charm and contemporary luxury, offering the ultimate South Tampa living experience near the iconic Bayshore Boulevard, SoHo District, and Hyde Park Village with downtown Tampa just minutes away. As you walk up the inviting front porch and enter the home, you'll be greeted by a warm ambiance accentuated by abundant natural light streaming through the 50 double-pane, energy-efficient windows, illuminating the spacious layout. This home was reimagined in 2020 undergoing a large renovation with extensive detail and designer finishes throughout, showcasing its original 1921 architecture thoughtfully intertwined with modernity and opulence. Step into culinary bliss in the kitchen, where style meets functionality seamlessly - featuring a large granite waterfall center island, complemented by a full pantry, wet bar, and top-of-the-line Viking appliances, including a 6-burner gas double oven stove, and a brushed nickel pot filler. The kitchen includes plenty of seating at the oversized island along with an eat-in area, with the formal dining room adjacent to the kitchen through the butler’s pantry. For more formal affairs, the dining room exudes elegance with its stunning lighting finishes and ample space for a large dining table. The kitchen flows into the family room which offers a large, cozy living space and a tranquil atmosphere with French doors leading to the backyard. Retreat upstairs to find four more generously sized bedrooms, including the luxurious primary suite, complete with a lavishly appointed bathroom featuring designer wall tiles, marble floors, a luxurious soaking tub, and a separate walk-in shower as well as a generously sized master closet with custom buildouts. The three additional upstairs bedrooms share a large bathroom with dual vanities and a tub/shower combination. The laundry room is also conveniently located upstairs near the bedrooms. Lush greenery surrounds the newly landscaped backyard, creating your own slice of paradise, ideal for summer barbecues, unwinding under the stars, or soaking up the Florida sun. Situated out back is a detached one-car garage with a 432-square-foot garage apartment above it, equipped with a bath and kitchenette offering privacy and the perfect sanctuary for guests and visitors. Located in the A-rated Mitchell-Wilson-Plant school district and within flood zone X- no flood insurance required! Schedule your private showing and make this home yours, today. | The main house is 3,706 sq ft with 5 bedrooms and 3 bathrooms, garage apartment is 432 sq ft and includes a bedroom, kitchenette, and full bathroom. In total there are 6 bedrooms and 4 full bathrooms on this property.

    Zillow last checked:

    Listing updated:

    Listed by:

    Michael Palermo 813-629-3181,

    PALERMO REAL ESTATE PROF. INC. 813-637-0117

    Bought with:

    Laurie Lane, 3585564

    SOUTH CEDAR REAL ESTATE, INC

    Source: Stellar MLS,MLS#: T3531758MLS LogoOriginating MLS: Tampa

    Facts & features

    Interior

    Bedrooms & bathrooms
    • Bedrooms: 5
    • Bathrooms: 3
    • Full bathrooms: 3
    Rooms
    • Room types: Family Room, Dining Room, Living Room, Garage Apartment
    Primary bedroom
    • Features: Walk-In Closet(s)
    • Level: Second
    • Dimensions: 16x12
    Bedroom 2
    • Features: Built-in Closet
    • Level: Second
    • Dimensions: 11x14
    Bedroom 3
    • Features: Built-in Closet
    • Level: Second
    • Dimensions: 12x10
    Bedroom 4
    • Features: Built-in Closet
    • Level: Second
    • Dimensions: 14x17
    Bedroom 5
    • Features: Walk-In Closet(s)
    • Level: First
    • Dimensions: 12x13
    Primary bathroom
    • Level: Second
    • Dimensions: 11x11
    Dining room
    • Level: First
    • Dimensions: 11x13
    Family room
    • Level: First
    • Dimensions: 12x16
    Other
    • Features: En Suite Bathroom, Wet Bar, Built-in Closet
    • Level: Second
    • Dimensions: 13x17
    Kitchen
    • Features: Breakfast Bar, Granite Counters, Kitchen Island, Pantry, Wet Bar
    • Level: First
    • Dimensions: 10x16
    Living room
    • Features: Ceiling Fan(s)
    • Level: First
    • Dimensions: 14x27
    Heating
    • Central
    Cooling
    • Central Air
    Appliances
    • Included: Dishwasher, Disposal, Dryer, Microwave, Range, Range Hood, Refrigerator, Tankless Water Heater, Washer, Wine Refrigerator
    • Laundry: Inside, Laundry Room, Upper Level
    Features
    • Ceiling Fan(s), Eating Space In Kitchen, Kitchen/Family Room Combo, PrimaryBedroom Upstairs, Solid Wood Cabinets, Stone Counters, Walk-In Closet(s)
    • Flooring: Marble, Tile, Hardwood
    • Doors: French Doors
    • Windows: Double Pane Windows, Shutters
    • Has fireplace: Yes
    • Fireplace features: Decorative, Living Room
    Interior area
    • Total structure area: 4,950
    • Total interior livable area: 4,138 sqft

    Property

    Parking
    • Total spaces: 2
    • Parking features: Alley Access
    • Garage spaces: 2
    Features
    • Levels: Two
    • Stories: 2
    • Patio & porch: Covered, Front Porch, Patio
    • Exterior features: Irrigation System, Sidewalk
    • Fencing: Wood
    Lot
    • Size: 6,250 Square Feet
    • Dimensions: 50 x 125
    Details
    • Additional structures: Guest House
    • Parcel number: A2629184U700000000020.0
    • Zoning: RS-60
    • Special conditions: None

    Construction

    Type & style
    • Home type: SingleFamily
    • Architectural style: Bungalow
    • Property subtype: Single Family Residence
    Materials
    • Wood Siding, Wood Frame
    • Foundation: Crawlspace, Pillar/Post/Pier
    • Roof: Metal
    Condition
    • New construction: No
    • Year built: 1921

    Utilities & green energy

    • Sewer: Public Sewer
    • Water: Public
    • Utilities for property: BB/HS Internet Available, Cable Available, Electricity Connected, Natural Gas Connected, Water Connected

    Community & HOA

    Community
    • Pet fee: $0 monthly
    • Subdivision: H J WATROUS ADDITION TO WEST HYDE PARK SUB
    HOA
    • Has HOA: No
    Location
    • Region: Tampa

    Financial & listing details

    • Price per square foot: $526/sqft
    • Tax assessed value: $1,720,993
    • Annual tax amount: $24,802
    • Date on market: 6/6/2024
    • Cumulative days on market: 123 days
    • Ownership: Fee Simple
    • Total actual rent: 0
    • Electric utility on property: Yes
    • Road surface type: Paved

    Price history

    DateEventPrice
    8/20/2024Sold$2,175,000-7.4%$526/sqft
    Source: Stellar MLS #T3531758 Report a problem
    7/30/2024Pending sale$2,350,000$568/sqft
    Source: Stellar MLS #T3531758 Report a problem
    6/7/2024Listed for sale$2,350,000-5.6%$568/sqft
    Source: Stellar MLS #T3531758 Report a problem
    5/6/2024Listing removed--
    Source: Stellar MLS #T3507245 Report a problem
    4/6/2024Price change$2,490,000-3.9%$602/sqft
    Source: Stellar MLS #T3507245 Report a problem
    2/26/2024Listed for sale$2,590,000+85%$626/sqft
    Source: Stellar MLS #T3507245 Report a problem
    12/30/2020Sold$1,400,000$338/sqft
    Source: Stellar MLS #T3261423 Report a problem
    11/24/2020Pending sale$1,400,000$338/sqft
    Source: KELLER WILLIAMS TAMPA CENTRAL #T3261423 Report a problem
    8/28/2020Listed for sale$1,400,000+197.9%$338/sqft
    Source: KELLER WILLIAMS TAMPA CENTRAL #T3261423 Report a problem
    11/15/2016Sold$470,000-14.5%$114/sqft
    Source: Public Record Report a problem
    9/21/2016Listed for sale$550,000+83.3%$133/sqft
    Source: HOMEXPRESS REALTY, INC. #T2840974 Report a problem
    12/22/2003Sold$300,000$72/sqft
    Source: Public Record Report a problem

    Public tax history

    YearProperty taxesTax assessment
    2025$34,434 +35.8%$1,720,993 +26.6%
    2024$25,360 +2.3%$1,359,665 +3%
    2023$24,802 +2.5%$1,320,063 +3%
    2022$24,208 +5.5%$1,281,615 +6.7%
    2021$22,938 +124.2%$1,200,925 +135.3%
    2020$10,232 +5%$510,451 +6%
    2019$9,744 -3.6%$481,782 -3.9%
    2018$10,103 $501,472 +13%
    2017$10,103 +9.8%$443,835 +228.8%
    2016$9,205 +366%$134,972 +0.7%
    2015$1,975 +2.3%$134,034 +0.8%
    2014$1,932 $132,970 +1.5%
    2013$1,932 +1.3%$131,005 +1.7%
    2012$1,906 +4.2%$128,815 +3%
    2011$1,829 +3.3%$125,063 +1.5%
    2010$1,771 +3.4%$123,215 +2.7%
    2009$1,713 -0.4%$119,976 +0.1%
    2008$1,720 +2.3%$119,856 +3%
    2007$1,681 -19.4%$116,365 +2.5%
    2006$2,085 +0.8%$113,527 +3%
    2005$2,068 $110,220 +3%
    2004-- $107,010 +1.9%
    2003-- $105,015 +2.4%
    2002-- $102,554 +1.6%
    2001-- $100,939 -36.4%
    2000$1,736 $158,808
    Find assessor info on the county website

    Neighborhood: Historic Hyde Park

    Nearby schools

    GreatSchools rating
    Schools provided by the listing agent
    • Elementary: Mitchell-HB
    • Middle: Wilson-HB
    • High: Plant-HB

    Source: Stellar MLS. This data may not be complete. We recommend contacting the local school district to confirm school assignments for this home.

    Get a cash offer in 3 minutes
    Find out how much your home could sell for in as little as 3 minutes with a no-obligation cash offer.
    Estimated market value
    $2,351,500
    Get a cash offer in 3 minutes
    Find out how much your home could sell for in as little as 3 minutes with a no-obligation cash offer.
    Estimated market value
    $2,351,500