Skip main navigation
Under contract
  • Price cut: $100K (6/15)
    $1,899,000

    2115 W Watrous Ave, Tampa, FL 33606

    3beds
    3,146sqft
    : 
    Loading
    Get pre-qualified
    Single Family Residence
    Built in 2006
    6,250 Square Feet Lot
    $-- Zestimate®
    $604/sqft
    $-- HOA

    What's special

    Private terraceSoaring foyer ceilingsGenerous side yardFull-size laundry roomElectric gateNewer kitchen appliances
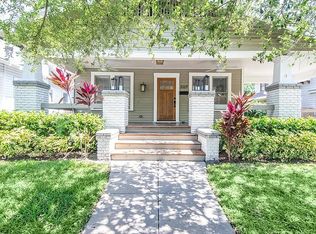
    Under contract-accepting backup offers. Perfectly positioned in desirable Hyde Park, this 2006-built Craftsman-style home blends timeless architectural charm with elevated, designer-driven living. Offering 3,146 square feet of thoughtfully curated space, this two-story residence delivers sophistication, warmth, and effortless livability at every turn. From the moment you enter, soaring foyer ceilings create a dramatic first impression. The kitchen is perfectly placed between the front dining space and the rear family room, creating a seamless flow ideal for both intimate gatherings and lively entertaining. Designed to impress, the first floor showcases a custom bar adorned with imported Zellige tile and a striking self-sustaining living plant wall that brings organic texture and artistry indoors. Outdoor living is equally exceptional. A generous side yard and inviting side porches with custom seating and bubbling fountains imported from Morocco create a private oasis perfect for relaxing evenings or hosting guests under the Florida sky. Upstairs, the expansive primary suite is a true sanctuary. Enjoy your own private terrace, a custom-built acacia wood walk-in closet, and a spa-inspired en-suite bath featuring dual vanities, a soaking tub, and a marble walk-in shower. Two additional upstairs bedrooms each offer newly renovated en-suite baths, providing comfort and privacy for family and guests alike. A full-size laundry room completes the upper level with convenience and functionality. The detached, climate-controlled two-car garage offers flexibility as a studio, gym or flex space. An electric gate and additional paved parking provide rare and valuable off-street accommodations. Recent updates to the home include a new roof (2026), newer kitchen appliances as well as two fully remodelled bathrooms. Enjoy an unrivaled location just steps from Hyde Park Village, Bayshore Boulevard, and the iconic Bern's Steak House, along with top-rated schools including Mitchell Elementary School, Wilson Middle School, and Plant High School. Reach out today to schedule your private showing.
    123 days
    |
    948
    |
    63
    |

    Zillow last checked:

    Listing updated:

    Listed by:

    Caroline Stein 617-306-5488,

    CENTURY 21 LIST WITH BEGGINS 813-658-2121

    Source: Stellar MLS,MLS#: TB8487882MLS LogoOriginating MLS: Suncoast Tampa

      Facts & features

      Interior

      Bedrooms & bathrooms
      • Bedrooms: 3
      • Bathrooms: 4
      • Full bathrooms: 3
      • 1/2 bathrooms: 1
      Primary bedroom
      • Features: Walk-In Closet(s)
      • Level: Second
      • Area: 270 Square Feet
      • Dimensions: 15x18
      Bedroom 2
      • Features: Built-in Closet
      • Level: Second
      • Area: 120 Square Feet
      • Dimensions: 10x12
      Bedroom 3
      • Features: Built-in Closet
      • Level: Second
      • Area: 120 Square Feet
      • Dimensions: 10x12
      Dining room
      • Level: First
      • Area: 252 Square Feet
      • Dimensions: 18x14
      Family room
      • Level: First
      • Area: 360 Square Feet
      • Dimensions: 20x18
      Kitchen
      • Level: First
      • Area: 288 Square Feet
      • Dimensions: 16x18
      Living room
      • Level: First
      • Area: 288 Square Feet
      • Dimensions: 18x16
      Heating
      • Central
      Cooling
      • Central Air
      Appliances
      • Included: Oven, Dishwasher, Washer, Wine Refrigerator
      • Laundry: Laundry Room
      Features
      • Vaulted Ceiling(s), Walk-In Closet(s)
      • Flooring: Engineered Hardwood
      • Has fireplace: Yes
      • Fireplace features: Other Room
      Interior area
      • Total structure area: 3,146
      • Total interior livable area: 3,146 sqft
      Video & virtual tour

      Property

      Parking
      • Total spaces: 2
      • Parking features: Garage
      • Garage spaces: 2
      Features
      • Levels: Two
      • Stories: 2
      • Exterior features: Other
      Lot
      • Size: 6,250 Square Feet
      • Dimensions: 50 x 125
      Details
      • Parcel number: A2629184U700000000017.0
      • Zoning: RS-60
      • Special conditions: None

      Construction

      Type & style
      • Home type: SingleFamily
      • Property subtype: Single Family Residence
      Materials
      • Wood Frame
      • Foundation: Crawlspace
      • Roof: Shingle
      Condition
      • New construction: No
      • Year built: 2006

      Utilities & green energy

      • Sewer: Other
      • Water: Public
      • Utilities for property: Electricity Connected, Natural Gas Connected

      Community & HOA

      Community
      • Pet fee: $0 monthly
      • Subdivision: H J WATROUS ADD TO WEST H
      HOA
      • Has HOA: No
      Location
      • Region: Tampa

      Financial & listing details

      • Price per square foot: $604/sqft
      • Tax assessed value: $1,545,759
      • Annual tax amount: $30,844
      • Date on market: 3/18/2026
      • Cumulative days on market: 117 days
      • Ownership: Fee Simple
      • Total actual rent: 0
      • Electric utility on property: Yes
      • Road surface type: Asphalt

        Estimated market value

        Not available

        Estimated sales range

        Not available

        Not available

        Price history

        DateEventPrice
        7/8/2026Contingent$1,899,000$604/sqft
        Source: Stellar MLS #TB8487882 Report a problem
        7/2/2026Listing removed$15,000$5/sqft
        Source: Stellar MLS #TB8523623 Report a problem
        7/2/2026Pending sale$1,899,000$604/sqft
        Source: Stellar MLS #TB8487882 Report a problem
        6/27/2026Listed for rent$15,000$5/sqft
        Source: Stellar MLS #TB8523623 Report a problem
        6/15/2026Price change$1,899,000-5%$604/sqft
        Source: Stellar MLS #TB8487882 Report a problem
        5/11/2026Price change$1,999,000-3.7%$635/sqft
        Source: Stellar MLS #TB8487882 Report a problem
        4/17/2026Price change$2,075,000-3.4%$660/sqft
        Source: Stellar MLS #TB8487882 Report a problem
        3/18/2026Listed for sale$2,149,000+71.9%$683/sqft
        Source: Stellar MLS #TB8487882 Report a problem
        4/8/2021Sold$1,250,000-2%$397/sqft
        Source: Stellar MLS #T3282638 Report a problem
        2/15/2021Pending sale$1,275,000$405/sqft
        Source: Stellar MLS #T3282638 Report a problem
        1/8/2021Listed for sale$1,275,000+381.1%$405/sqft
        Source: KELLER WILLIAMS REALTY SOUTH TAMPA #T3282638 Report a problem
        11/10/2004Sold$265,000+35.9%$84/sqft
        Source: Public Record Report a problem
        5/18/2004Sold$195,000$62/sqft
        Source: Public Record Report a problem

        Public tax history

        YearProperty taxesTax assessment
        2025$30,844 +4.6%$1,545,759 +0.4%
        2024$29,489 +5.2%$1,539,469 +6.1%
        2023$28,032 +7.7%$1,451,276 +8.4%
        2022$26,036 +49.6%$1,339,239 +46%
        2021$17,409 +0.8%$917,022 +1.4%
        2020$17,272 +1.5%$904,361 +2.3%
        2019$17,012 $884,028 +1.9%
        2018$17,012 +0.5%$867,545 +2.1%
        2017$16,933 +1.2%$849,701 -3.5%
        2016$16,737 -3%$880,164 +16.6%
        2015$17,256 +17.3%$755,043 +7.7%
        2014$14,706 +0%$700,963 +30.7%
        2013$14,706 +39.8%$536,314 +1.7%
        2012$10,517 -4.6%$527,349 -4.1%
        2011$11,026 -3.6%$549,977 -4%
        2010$11,435 -1.6%$572,603 -1%
        2009$11,623 -9%$578,148 -8%
        2008$12,771 -5.6%$628,521 -4%
        2007$13,525 +130.8%$654,699 +161.9%
        2006$5,859 +61.8%$250,000 +66.7%
        2005$3,622 $150,000 +7.1%
        2004-- $140,000 +40%
        2003-- $100,000
        2002-- $100,000
        2001-- $100,000
        2000$2,550 $100,000
        Find assessor info on the county website

        Monthly payment

        Est. payment

        Payment breakdown

        Explore the cost of this home by adjusting the details. Changes won't be saved.
        All calculations are estimates and provided by Zillow, Inc. for informational purposes only. Actual amounts may vary.
        HOA fees may include property taxes on listings classified as Co-Ops. Contact the listing agent and/or owner for fee details.
        Mortgage interest rates are dependent on a number of factors, including credit score, down payment, and repayment length. Interest rate data provided by Zillow Group Marketplace, Inc. as of 1/1/1970 from various mortgage lenders with which we have lead or other similar arrangements; the Estimated Payment is an average of those rates.
        See how much you could borrow to make a competitive offer.

        Climate risks

        Neighborhood: Historic Hyde Park

        Getting around

        84 / 100
        Very Walkable
        27 / 100
        Some Transit
        59 / 100
        Bikeable

        Nearby schools

        GreatSchools rating
        Schools provided by the listing agent
        • Elementary: Mitchell-HB
        • Middle: Wilson-HB
        • High: Plant-HB

        Source: Stellar MLS. This data may not be complete. We recommend contacting the local school district to confirm school assignments for this home.

        A local agent can set up tours, give advice and negotiate with sellers.

        Browse local experts

        Similar homes