Skip main navigation
Off market
  • $489,700

    2109 Westpointe Dr, Hastings, MN 55033

    4beds
    2,598sqft
    Single Family Residence
    Built in 2026
    -- sqft lot
    $489,700 Zestimate®
    $188/sqft
    $3,254 Estimated rent

    Home value

    $489,700

    $465,000 - $514,000

    $3,254/mo

    Zestimate® history
    Loading
    Loading...

    Owner options

    List your home for rent

    $3,254/mo

    Rent Zestimate®

    Find your next renter with Zillow Rental Manager. Plus, with online applications, you can quickly screen prospective tenants – for free.

    Learn more

    $3,254/mo

    Rent Zestimate®

    Refinance and save

    $3,028/mo

    Est. payment

    Refinancing to a lower rate could help reduce your monthly payments and save thousands over the life of the loan.

    See today's rates

    $3,028/mo

    Est. payment

    Explore your selling options

    Work with a Zillow partner agent

    Leverage their expertise and Zillow's premium Showcase listings to get your home seen by more buyers.

    Get started

    List with your own agent

    Get your home in front of millions of buyers by listing it on Zillow.

    Learn how to do it

    Sell it yourself

    Take full control of how buyers see your home on Zillow by listing For Sale by Owner (FSBO).

    List your home

    What's special

    Bright foyerQuality appliancesBeautiful cabinetryConveniently located laundry room

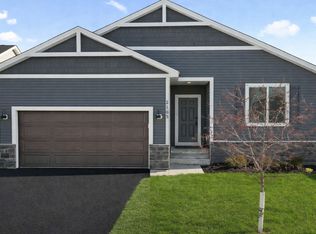
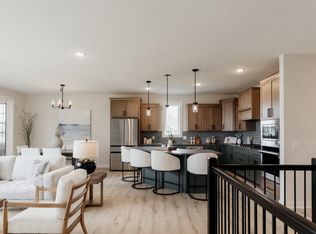
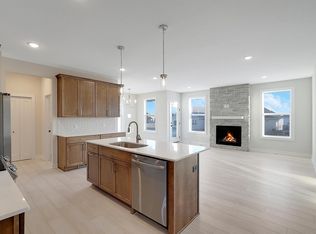
    Welcome to the Hudson, a beautifully designed rambler-style home in the sought-after Heritage Ridge community in Hastings. Offering exceptional quality and thoughtful design at an incredible value, this home is perfect for buyers looking for convenient main-level living in a fantastic location. The Hudson features a spacious and open floor plan with three bedrooms and two bathrooms on the main level, including a private owner's suite and conveniently located laundry room. As you enter the home, you're welcomed by a bright foyer flanked by two secondary bedrooms and a full bathroom, making this layout ideal for families, guests, or a home office. At the heart of the home, the kitchen, great room, and dinette flow seamlessly together to create an open and inviting space filled with natural light. The kitchen showcases beautiful cabinetry, quality appliances, and a large center island perfect for entertaining, meal prep, and everyday living. The Hudson can be built as a slab-on-grade home with no basement, or you can choose to add a finished lower level for even more living space. The optional basement includes a spacious family room, a fourth bedroom, and a third bathroom-ideal for growing families or overnight guests. Located in Heritage Ridge of Hastings, this home offers the perfect combination of small-town charm and modern convenience, with easy access to parks, schools, shopping, dining, and major commuter routes. If you're searching for a new construction rambler home...

    This property is not currently displayed as for sale or rent on Zillow. This may be different from what's on other websites or public sources.

    Zillow last checked:

    Listing updated:

    Source: Creative HomesMLS Logo

    Facts & features

    Interior

    Bedrooms & bathrooms
    • Bedrooms: 4
    • Bathrooms: 3
    • Full bathrooms: 3
    Interior area
    • Total interior livable area: 2,598 sqft

    Property

    Parking
    • Total spaces: 2
    • Parking features: Garage
    • Garage spaces: 2
    Details
    • Parcel number: 193240202070

    Construction

    Type & style
    • Home type: SingleFamily
    • Property subtype: Single Family Residence
    Condition
    • New Construction
    • New construction: Yes
    • Year built: 2026
    Details
    • Builder name: Creative Homes

    Community & HOA

    Community
    • Subdivision: Heritage Ridge
    Location
    • Region: Hastings

    Financial & listing details

    • Price per square foot: $188/sqft
    • Tax assessed value: $108,900
    • Annual tax amount: $1,056
    • Date on market: 7/15/2025

    Price history

    DateEventPrice
    5/28/2026Listing removed$489,900$189/sqft
    Source: Creative Homes Report a problem
    3/19/2026Price change$489,900-2%$189/sqft
    Source: NorthstarMLS as distributed by MLS GRID #6777204 Report a problem
    2/6/2026Listed for sale$499,900$192/sqft
    Source: NorthstarMLS as distributed by MLS GRID #6777204 Report a problem
    2/1/2026Pending sale$499,900$192/sqft
    Source: NorthstarMLS as distributed by MLS GRID #6777204 Report a problem
    12/24/2025Price change$499,900-3.8%$192/sqft
    Source: Creative Homes Report a problem
    11/11/2025Price change$519,900+1%$200/sqft
    Source: NorthstarMLS as distributed by MLS GRID #6777204 Report a problem
    10/15/2025Price change$514,900-1.9%$198/sqft
    Source: Creative Homes Report a problem
    7/24/2025Price change$524,900-4.5%$202/sqft
    Source: Creative Homes Report a problem
    7/15/2025Listed for sale$549,900$212/sqft
    Source: Creative Homes Report a problem

    Public tax history

    YearProperty taxesTax assessment
    2024$1,056 +111.2%$108,900 -0.1%
    2023$500 +390.2%$109,000 +1353.3%
    2022$102 $7,500
    Find assessor info on the county website

    Neighborhood: 55033

    Nearby schools

    GreatSchools rating
    Schools provided by the MLS
    • Elementary: McAuliffe Elementary School
    • Middle: Hastings Middle School
    • High: Hastings High School
    • District: Hastings School District

    Source: Creative Homes. This data may not be complete. We recommend contacting the local school district to confirm school assignments for this home.

    Get a cash offer in 3 minutes
    Find out how much your home could sell for in as little as 3 minutes with a no-obligation cash offer.
    Estimated market value
    $489,700
    Get a cash offer in 3 minutes
    Find out how much your home could sell for in as little as 3 minutes with a no-obligation cash offer.
    Estimated market value
    $489,700