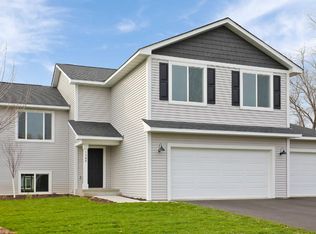
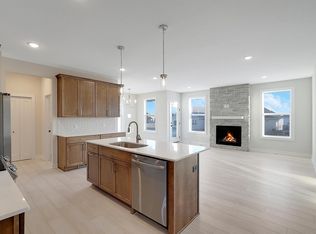
Experience Elegance and Functionality! This stunning 3-bedroom, 3-bathroom residence boasts expansive vaulted ceilings that create a sense of openness and grandeur. Cozy up in the living area with a gas-burning fireplace, perfect for chilly evenings. The primary bedroom serves as a private retreat with a luxurious en-suite bathroom for ultimate comfort. An enormous walk-in pantry is a standout feature, providing ample storage for a clutter-free kitchen—ideal for cooking and entertaining. This home perfectly blends style, comfort, and practicality for modern living!
Closed
$429,900
2132 Westpointe Dr, Hastings, MN 55033
3beds
1,535sqft
Single Family Residence
Built in 2024
7,004 Square Feet Lot
$438,000 Zestimate®
$280/sqft
$2,507 Estimated rent
Home value
$438,000
Estimated sales range
Not available
$2,507/mo
Zestimate® history
Owner options
List your home for rent
$2,507/mo
Rent Zestimate®
Find your next renter with Zillow Rental Manager. Plus, with online applications, you can quickly screen prospective tenants – for free.
$2,507/mo
Rent Zestimate®
Refinance and save
$2,705/mo
Est. payment
Refinancing to a lower rate could help reduce your monthly payments and save thousands over the life of the loan.
$2,705/mo
Est. payment
Explore your selling options
Work with a Zillow partner agent
Leverage their expertise and Zillow's premium Showcase listings to get your home seen by more buyers.
Get startedList with your own agent
Get your home in front of millions of buyers by listing it on Zillow.
Learn how to do itSell it yourself
Take full control of how buyers see your home on Zillow by listing For Sale by Owner (FSBO).
List your homeWhat's special
Gas-burning fireplaceEnormous walk-in pantryExpansive vaulted ceilingsClutter-free kitchenAmple storage
Zillow last checked:
Listing updated:
Listed by:
Sophia Sturm 651-301-9759,
New Home Star
Bought with:
Peter Mergens
Century 21 Atwood
Source: NorthstarMLS as distributed by MLS GRID,MLS#: 6676163
Facts & features
Interior
Bedrooms & bathrooms
- Bedrooms: 3
- Bathrooms: 3
- Full bathrooms: 2
- 1/2 bathrooms: 1
Bedroom
- Level: Upper
- Area: 122.5 Square Feet
- Dimensions: 11'8 x 10'6
Bedroom 2
- Level: Upper
- Area: 93.19 Square Feet
- Dimensions: 9'2x10'2
Bedroom 3
- Level: Upper
- Area: 96 Square Feet
- Dimensions: 9'0x10'8
Living room
- Level: Main
- Area: 238.5 Square Feet
- Dimensions: 13'6 x 17'8
Heating
- Forced Air
Cooling
- Central Air
Appliances
- Included: Stainless Steel Appliance(s)
Features
- Basement: Concrete
- Number of fireplaces: 1
- Fireplace features: Gas
Interior area
- Total structure area: 1,535
- Total interior livable area: 1,535 sqft
- Finished area above ground: 1,535
- Finished area below ground: 0
Property
Parking
- Total spaces: 3
- Parking features: Attached
- Attached garage spaces: 3
Accessibility
- Accessibility features: None
Features
- Levels: Two
- Stories: 2
Lot
- Size: 7,004 Square Feet
- Dimensions: 7004
Details
- Foundation area: 1535
- Parcel number: 193240203040
- Zoning description: Residential-Single Family
Construction
Type & style
- Home type: SingleFamily
- Property subtype: Single Family Residence
Materials
- Concrete
Condition
- New construction: Yes
- Year built: 2024
Details
- Builder name: CREATIVE HOMES INC
Utilities & green energy
- Gas: Natural Gas
- Sewer: City Sewer/Connected
- Water: City Water/Connected
Community & HOA
Community
- Subdivision: Heritage Ridge 3rd Add
HOA
- Has HOA: Yes
- Services included: Professional Mgmt, Sanitation
- HOA fee: $47 monthly
- HOA name: Associa Minnesota
- HOA phone: 763-225-6400
Location
- Region: Hastings
Financial & listing details
- Price per square foot: $280/sqft
- Tax assessed value: $108,900
- Annual tax amount: $102
- Date on market: 2/26/2025
- Cumulative days on market: 251 days
Price history
| Date | Event | Price |
|---|---|---|
| 2/26/2025 | Sold | $429,900$280/sqft |
Source:  NorthstarMLS as distributed by MLS GRID #6676163 Report a problem NorthstarMLS as distributed by MLS GRID #6676163 Report a problem | ||
| 1/29/2025 | Price change | $429,900-2.3%$280/sqft |
Source: NorthstarMLS as distributed by MLS GRID #6636014 Report a problem | ||
| 1/9/2025 | Price change | $439,900-2.2%$287/sqft |
Source: NorthstarMLS as distributed by MLS GRID #6636014 Report a problem | ||
| 12/12/2024 | Price change | $449,900-2.2%$293/sqft |
Source:  Creative Homes Report a problem Creative Homes Report a problem | ||
| 10/31/2024 | Price change | $459,900-2.1%$300/sqft |
Source: Creative Homes Report a problem | ||
| 7/26/2024 | Price change | $469,900-1.1%$306/sqft |
Source: Creative Homes Report a problem | ||
| 5/15/2024 | Listed for sale | $474,900$309/sqft |
Source: NorthstarMLS as distributed by MLS GRID #6534324 Report a problem | ||
Public tax history
| Year | Property taxes | Tax assessment |
|---|---|---|
| 2024 | $1,574 +214.8% | $108,900 -0.1% |
| 2023 | $500 +390.2% | $109,000 +1353.3% |
| 2022 | $102 | $7,500 |
Find assessor info on the county website
Neighborhood: 55033
Nearby homes
- $466,6504 bd3 ba1.7k sqft2144 Westpointe Dr, Hastings, MN 55033Sold
- $469,9003 bd2 ba1.6k sqft2120 Westpointe Dr, Hastings, MN 55033Sold
- $457,4403 bd3 ba1.7k sqft2156 Westpointe Dr, Hastings, MN 55033Sold
- $473,0003 bd3 ba2.6k sqft1833 Ridgepointe Ct, Hastings, MN 55033Sold
- $578,5114 bd3 ba2.7k sqft2108 Westpointe Dr, Hastings, MN 55033Sold
- $489,7004 bd3 ba2.5k sqft2109 Westpointe Dr, Hastings, MN 55033Off Market
- $600,7255 bd4 ba3k sqft1955 Northridge Dr, Hastings, MN 55033Sold
- $499,9002 bd3 ba2.7k sqft2133 Westpointe Dr, Hastings, MN 55033Sold
Nearby schools
GreatSchools rating
- 8/10Christa Mcauliffe Elementary SchoolGrades: K-4Distance: 0.9 mi
- 5/10Hastings Middle SchoolGrades: 5-8Distance: 1.7 mi
- 9/10Hastings High SchoolGrades: 9-12Distance: 1.3 mi
Get a cash offer in 3 minutes
Find out how much your home could sell for in as little as 3 minutes with a no-obligation cash offer.
Estimated market value
$438,000
Get a cash offer in 3 minutes
Find out how much your home could sell for in as little as 3 minutes with a no-obligation cash offer.
Estimated market value
$438,000
- Minnesota
- Dakota County
- Hastings
- 55033
- 2132 Westpointe Dr
Nearby cities
Nearby zip codes
Other Hastings Topics
