Ground-level living in the all-new Harrington Condos by Greenstone in RIVER DISTRICT. The Harrington offers 15 total homes ranging in size and price. This beautiful, modern condo building is set within an amazing, fully mixed-use, commercially integrated community designed for a lock-and-leave lifestyle. These homes are just blocks from the new NoLL Retail & Restaurant Town Center, Centennial Trail, Spokane River, Orchard Park, and River District Farm. This ground-level, two-bedroom plus office/flex, two-bath home includes quartz countertops, plank flooring, and tiled shower walls. The kitchen is fully equipped with stainless steel appliances, including a side-by-side refrigerator and dishwasher, along with a beautiful full-height tile backsplash. Washer and dryer are included. The open-concept great room features large windows w/ access to the covered front patio w/ views to the north. The large one-car garage includes an EV charger and would make a great spot for a street-approved golf cart
Active
$395,000
21090 E Indiana Ave #A102, Liberty Lake, WA 99019
2beds
2baths
1,148sqft
Condominium
Built in 2026
-- sqft lot
$-- Zestimate®
$344/sqft
$318/mo HOA
What's special
Two-bath homeModern condo buildingPlank flooringLarge windowsGround-level livingTiled shower wallsOpen-concept great room
- 3 days
- 166
- 10
Zillow last checked:
Listing updated:
Listed by:
Jeremy Nichols 509-939-5579,
Greenstone Real Estate, LLC
Source: SMLS as distributed by MLS GRID,MLS#: 202623341
Facts & features
Interior
Bedrooms & bathrooms
- Bedrooms: 2
- Bathrooms: 2
First floor
- Level: First
Heating
- Electric, Forced Air, See Remarks, Ductless
Cooling
- Central Air, Other
Appliances
- Included: Free-Standing Range, Dishwasher, Refrigerator, Disposal, Microwave, Washer, Dryer
Features
- Hard Surface Counters
- Windows: Vinyl Frames, Multi-Pane Windows, LVP/LVT Flr
- Basement: Slab,See Remarks
- Has fireplace: No
Interior area
- Total structure area: 1,148
- Total interior livable area: 1,148 sqft
Video & virtual tour
Property
Parking
- Total spaces: 1
- Parking features: Attached, Alley Access, See Remarks, Oversized, Electric Vehicle Charging Station(s)
- Garage spaces: 1
Accessibility
- Accessibility features: See Remarks
Features
- Levels: One
Lot
- Features: Sprinkler - Automatic, Common Grounds, Plan Unit Dev
Details
- Parcel number: 55093.6001
Construction
Type & style
- Home type: Condo
- Architectural style: Contemporary
- Property subtype: Condominium
Materials
- See Remarks, Fiber Cement
- Roof: Flat,See Remarks
Condition
- New construction: Yes
- Year built: 2026
Community & HOA
Community
- Features: Grnd Level, See Remarks
- Subdivision: River District
HOA
- Has HOA: Yes
- HOA fee: $318 monthly
Location
- Region: Liberty Lake
Financial & listing details
- Price per square foot: $344/sqft
- Date on market: 8/28/2026
- Listing terms: Conventional,Cash,See Remarks
- Road surface type: Paved
Estimated market value
Not available
Estimated sales range
Not available
Not available
Price history
| Date | Event | Price |
|---|---|---|
| 8/28/2026 | Listed for sale | $395,000$344/sqft |
Source:  SMLS as distributed by MLS GRID #202623341 Report a problem SMLS as distributed by MLS GRID #202623341 Report a problem | ||
Public tax history
Tax history is unavailable.
Monthly payment
Est. payment
Payment breakdown
Explore the cost of this home by adjusting the details. Changes won't be saved.Climate risks
Neighborhood: 99019
Nearby schools
Schools provided by the listing agent
- Elementary: Liberty Lake
- Middle: Selkirk
- High: Ridgeline
- District: Central Valley
Source: SMLS as distributed by MLS GRID. This data may not be complete. We recommend contacting the local school district to confirm school assignments for this home.
- $385,0003 bd2 ba1.2k sqft21090 E Indiana Ave #A202, Liberty Lake, WA 99019New Construction
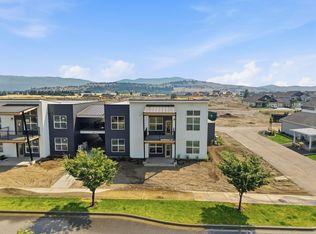
- $425,0003 bd2 ba1.2k sqft21090 E Indiana Ave #A201, Liberty Lake, WA 99019Pending

- $553,6953 bd2 ba-- sqft20978 E Indiana Ave, Liberty Lake, WA 99019Sold

- $478,2402 bd2 ba1.3k sqft20972 E Indiana Ave, Liberty Lake, WA 99019Sold
Similar homes
- $360,0002 bd2 ba1.2k sqft301 S Liberty Lake Rd #3, Liberty Lake, WA 99019For Sale
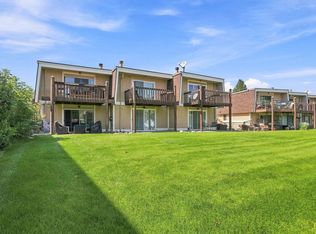 MLS ID #202623391, Kelly Quinn, REAL Broker LLC. SMLS as distributed by MLS GRID
 - $385,0003 bd2 ba1.2k sqft21090 E Indiana Ave #A202, Liberty Lake, WA 99019New ConstructionMLS ID #202622890, Jeremy Nichols, Greenstone Real Estate, LLC. SMLS as distributed by MLS GRID
- $345,0003 bd3 ba1.6k sqft23011 E Colt Ln, Liberty Lake, WA 99019For Sale
 MLS ID #202623201, Lexi Witherwax, eXp Realty, LLC. SMLS as distributed by MLS GRID
 - $375,0002 bd2 ba1.3k sqft24481 E Pinnacle Ct Unit D, Liberty Lake, WA 99019For Sale
 MLS ID #202622628, Darryl Gardner, Live Real Estate, LLC. SMLS as distributed by MLS GRID
