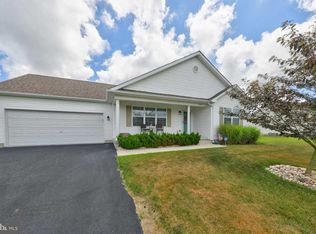
Welcome to our spacious single level home on almost an half acre lot situated in the highly desirable community of Heron Bay and only 20 minutes from the beaches and shopping outlets. Enter our home by an attractive ramp great for strollers, grocery carts, beach gear, luggage and for the disabled. Our meticulously maintained home consists of 3 bedrooms, 2 baths at 1,726 square feet of living space. Watch the morning sun rise in our all season room with new carpet and 7 wall to wall sliding doors leading to a spacious yard with crepe myrtle and luscious fruit bearing fig trees. Step back indoors and enjoy the open concept kitchen with all new wide plank flooring, ceiling fans and plentiful cabinet and pantry storage. The kitchen flows into the laundry room complete with its own storage closet and enters into the oversized attached double car garage. Additional parking for 4 cars is outside the garage. The kitchen also flows into the primary bedroom suite with new carpet and bath with a step in stall shower. The expansive living room also has new luxury wide plank vinyl flooring and a stylish remote controlled ceiling fan. Down the hall from the living room are 2 generous size bedrooms, with walk-in closets, a full bath with tub and a large linen closet. Also storage is plentiful in the walk up attic or finish it to create another room. When you'd like to go out for a swim, a game of tennis or basketball, or a workout, the clubhouse offers all of this, or you can just go there and just relax. Come take a look and fall in love!!
Sold for $396,000
$396,000
21098 Emerald Isle Dr, Lewes, DE 19958
3beds
1,726sqft
Single Family Residence
Built in 2007
0.47 Acres Lot
$392,700 Zestimate®
$229/sqft
$2,570 Estimated rent
Home value
$392,700
$361,000 - $424,000
$2,570/mo
Zestimate® history
Owner options
List your home for rent
$2,570/mo
Rent Zestimate®
Find your next renter with Zillow Rental Manager. Plus, with online applications, you can quickly screen prospective tenants – for free.
$2,570/mo
Rent Zestimate®
Refinance and save
$2,333/mo
Est. payment
Refinancing to a lower rate could help reduce your monthly payments and save thousands over the life of the loan.
$2,333/mo
Est. payment
Explore your selling options
Work with a Zillow partner agent
Leverage their expertise and Zillow's premium Showcase listings to get your home seen by more buyers.
Get startedList with your own agent
Get your home in front of millions of buyers by listing it on Zillow.
Learn how to do itSell it yourself
Take full control of how buyers see your home on Zillow by listing For Sale by Owner (FSBO).
List your homeWhat's special
New carpetAttractive rampFruit bearing fig treesCrepe myrtlePrimary bedroom suiteWide plank flooringWalk-in closets
Zillow last checked:
Listing updated:
Listed by:
Matt Kalogeras 410-793-1112,
Houwzer
Bought with:
Dustin Oldfather, RS-0017091
Compass
Source: Bright MLS,MLS#: DESU2078288
Facts & features
Interior
Bedrooms & bathrooms
- Bedrooms: 3
- Bathrooms: 2
- Full bathrooms: 2
- Main level bathrooms: 2
- Main level bedrooms: 3
Basement
- Area: 0
Heating
- Forced Air, Natural Gas
Cooling
- Central Air, Natural Gas
Appliances
- Included: Dishwasher, Microwave, Refrigerator, Oven/Range - Electric, Washer, Electric Water Heater
Features
- Walk-In Closet(s)
- Has basement: No
- Has fireplace: No
Interior area
- Total structure area: 1,726
- Total interior livable area: 1,726 sqft
- Finished area above ground: 1,726
- Finished area below ground: 0
Property
Parking
- Total spaces: 6
- Parking features: Other, Attached, Off Site
- Attached garage spaces: 2
Accessibility
- Accessibility features: None
Features
- Levels: One
- Stories: 1
- Pool features: None
Lot
- Size: 0.47 Acres
- Dimensions: 101.00 x 187.00
Details
- Additional structures: Above Grade, Below Grade
- Parcel number: 23405.00377.00
- Zoning: AR-1
- Special conditions: Standard
Construction
Type & style
- Home type: SingleFamily
- Architectural style: Traditional
- Property subtype: Single Family Residence
Materials
- Frame, Aluminum Siding
- Foundation: Other
Condition
- New construction: No
- Year built: 2007
Utilities & green energy
- Sewer: Public Sewer
- Water: Public
Community & HOA
Community
- Subdivision: Heron Bay
HOA
- Has HOA: Yes
- HOA fee: $63 monthly
- HOA name: HERON BAY HOMEOWNERS ASSOCIATION
Location
- Region: Lewes
Financial & listing details
- Price per square foot: $229/sqft
- Tax assessed value: $386,600
- Annual tax amount: $1,114
- Date on market: 2/6/2025
- Listing agreement: Exclusive Right To Sell
- Listing terms: Cash,Conventional,FHA,VA Loan
- Inclusions: Light Fixtures, in - Ground Plants, Propane Tanks, Refrigerator, Washer, Dryer, Microwave, Dishwasher, Oven / Range, Ceiling Fans, Alarm Systems, Blinds, Shades, Shutters, Garage Door Openers, Shelving Units, Patio Furniture
- Exclusions: No Exclusions
- Ownership: Fee Simple
Price history
| Date | Event | Price |
|---|---|---|
| 7/8/2025 | Sold | $396,000$229/sqft |
Source:  Bright MLS #DESU2078288 Report a problem Bright MLS #DESU2078288 Report a problem | ||
| 5/16/2025 | Contingent | $396,000$229/sqft |
Source: Bright MLS #DESU2078288 Report a problem | ||
| 5/16/2025 | Listed for sale | $396,000$229/sqft |
Source: Bright MLS #DESU2078288 Report a problem | ||
| 5/16/2025 | Contingent | $396,000$229/sqft |
Source: Bright MLS #DESU2078288 Report a problem | ||
| 4/25/2025 | Price change | $396,000-0.5%$229/sqft |
Source: Bright MLS #DESU2078288 Report a problem | ||
| 4/16/2025 | Price change | $398,000-0.3%$231/sqft |
Source: Bright MLS #DESU2078288 Report a problem | ||
| 4/9/2025 | Price change | $399,000-0.2%$231/sqft |
Source: Bright MLS #DESU2078288 Report a problem | ||
| 3/17/2025 | Price change | $399,900-1.3%$232/sqft |
Source: Bright MLS #DESU2078288 Report a problem | ||
| 2/24/2025 | Price change | $405,000-1.1%$235/sqft |
Source: Bright MLS #DESU2078288 Report a problem | ||
| 2/6/2025 | Listed for sale | $409,314+3.6%$237/sqft |
Source: Bright MLS #DESU2078288 Report a problem | ||
| 12/20/2024 | Listing removed | -- |
Source: Owner Report a problem | ||
| 12/11/2024 | Price change | $395,000-1%$229/sqft |
Source: Owner Report a problem | ||
| 10/31/2024 | Price change | $399,000-0.1%$231/sqft |
Source: Owner Report a problem | ||
| 10/17/2024 | Price change | $399,314-4.7%$231/sqft |
Source: Owner Report a problem | ||
| 10/12/2024 | Listed for sale | $419,000+112.7%$243/sqft |
Source: Owner Report a problem | ||
| 10/5/2024 | Listing removed | $2,050$1/sqft |
Source: Zillow Rentals Report a problem | ||
| 9/16/2024 | Price change | $2,050-2.4%$1/sqft |
Source: Zillow Rentals Report a problem | ||
| 9/4/2024 | Price change | $2,100-12.5%$1/sqft |
Source: Zillow Rentals Report a problem | ||
| 8/30/2024 | Price change | $2,400-4%$1/sqft |
Source: Zillow Rentals Report a problem | ||
| 8/20/2024 | Listed for rent | $2,500$1/sqft |
Source: Zillow Rentals Report a problem | ||
| 6/21/2021 | Sold | $196,970$114/sqft |
Source: Public Record Report a problem | ||
Public tax history
| Year | Property taxes | Tax assessment |
|---|---|---|
| 2025 | $817 -26.7% | $193,300 +755.3% |
| 2024 | $1,114 +0.1% | $22,600 |
| 2023 | $1,113 +3.6% | $22,600 |
| 2022 | $1,074 +0.9% | $22,600 |
| 2021 | $1,064 +0.3% | $22,600 |
| 2020 | $1,061 -0.1% | $22,600 |
| 2019 | $1,063 +7.1% | $22,600 |
| 2018 | $992 +4.4% | $22,600 |
| 2017 | $950 +5.3% | $22,600 |
| 2016 | $903 +4.7% | $22,600 |
| 2015 | $863 +0.7% | $22,600 |
| 2014 | $856 +2.9% | $22,600 |
| 2013 | $832 +0.4% | $22,600 |
| 2012 | $829 +34.9% | $22,600 +20.5% |
| 2011 | $615 | $18,750 |
| 2010 | $615 -3% | $18,750 |
| 2009 | $634 | $18,750 |
| 2008 | -- | -- |
| 2007 | -- | -- |
| 2006 | -- | -- |
| 2005 | -- | -- |
Find assessor info on the county website
Neighborhood: 19958
Nearby homes
- $430,3003 bd3 ba1.5k sqft21094 Emerald Isle Dr, Lewes, DE 19958Off Market
- $370,9003 bd-- ba1k sqft21092 Emerald Isle Dr, Lewes, DE 19958Off Market
- $360,9002 bd2 ba1.2k sqft21100 Emerald Isle Dr, Lewes, DE 19958Off Market
- $466,8003 bd-- ba1.9k sqft21149 Sand Dollar Trl, Lewes, DE 19958Off Market
- $442,3003 bd-- ba1.7k sqft21145 Sand Dollar Trl, Lewes, DE 19958Off Market
- $408,2003 bd3 ba1.6k sqft21151 Sand Dollar Trl, Lewes, DE 19958Off Market
- $387,5003 bd3 ba1.4k sqft21155 Sand Dollar Trl, Lewes, DE 19958Sold
- $391,8002 bd-- ba1.2k sqft21141 Sand Dollar Trl, Lewes, DE 19958Off Market
Nearby schools
GreatSchools rating
- 5/10Milton Elementary SchoolGrades: K-5Distance: 7 mi
- NAFrederick D Thomas Middle SchoolGrades: 6-8Distance: 5.6 mi
- 8/10Cape Henlopen High SchoolGrades: 9-12Distance: 5.8 mi
Schools provided by the listing agent
- Middle: Beacon
- High: Cape Henlopen
- District: Cape Henlopen
Source: Bright MLS. This data may not be complete. We recommend contacting the local school district to confirm school assignments for this home.


Get pre-qualified for a loan
At Zillow Home Loans, we can pre-qualify you in as little as 5 minutes with no impact to your credit score.An equal housing lender. NMLS #10287.
Sell for more on Zillow
Get a Zillow Showcase℠ listing at no additional cost and you could sell for .
$392,700
2% more
+$7,854
With Zillow Showcase(estimated)
$400,554
- Delaware
- Sussex County
- Lewes
- 19958
- 21098 Emerald Isle Dr
Nearby cities
Nearby zip codes
Other Lewes Topics
