Welcome to this exceptional one-level home located in the desirable Heron Bay community in Lewes, just minutes from the Delaware Beaches. Situated on a hard to find half-acre lot, this thoughtfully designed home offers three bedrooms and three full baths, providing two primary suites to accommodate your beach guests! A charming covered front porch welcomes you in and sets the perfect scene for morning coffee or evening relaxation. Inside, the open-concept layout seamlessly connects the kitchen, family, and dining areas—ideal for both everyday living and entertaining. Newer luxury vinyl plank flooring enhances most of the floors in the home with most of the rooms having been freshly painted, creating a bright and refreshed feel throughout. The primary bedroom features a private ensuite and is thoughtfully separated from the guest bedrooms for added privacy. A second primary suite offers its own ensuite bath and ample closet space, making it perfect for guests or multi-generational living. A third front bedroom shares a common hall bath. Unique extras elevate this home, including an outdoor shower and toilet—perfect after a day at the beach—and a finished shed with carpet and electricity that serves as a true retreat, office, or hobby space. The massive, fully fenced backyard with vinyl fencing provides plenty of room for outdoor enjoyment, pets, or entertaining. Additional highlights include a one-car garage, expansive driveway with ample parking for weekend guests, new HVAC (2024), new water heater (2025) and ceiling fans throughout. With its rare lot size, flexible floor plan, and beach-area charm, this home is a standout opportunity in Lewes.
Sold for $387,500
$387,500
21155 Sand Dollar Trl, Lewes, DE 19958
3beds
1,486sqft
Single Family Residence
Built in 2011
0.52 Acres Lot
$385,600 Zestimate®
$261/sqft
$2,575 Estimated rent
Home value
$385,600
$359,000 - $413,000
$2,575/mo
Zestimate® history
Owner options
List your home for rent
$2,575/mo
Rent Zestimate®
Find your next renter with Zillow Rental Manager. Plus, with online applications, you can quickly screen prospective tenants – for free.
$2,575/mo
Rent Zestimate®
Refinance and save
$2,981/mo
Est. payment
Refinancing to a lower rate could help reduce your monthly payments and save thousands over the life of the loan.
$2,981/mo
Est. payment
Explore your selling options
Work with a Zillow partner agent
Leverage their expertise and Zillow's premium Showcase listings to get your home seen by more buyers.
Get startedList with your own agent
Get your home in front of millions of buyers by listing it on Zillow.
Learn how to do itSell it yourself
Take full control of how buyers see your home on Zillow by listing For Sale by Owner (FSBO).
List your homeWhat's special
One-level homeTwo primary suitesCeiling fans throughoutThree bedroomsOutdoor shower and toiletOne-car garageOpen-concept layout
Zillow last checked:
Listing updated:
Listed by:
Tom Desper 302-357-7281,
Compass,
Listing Team: The Mottola Group
Bought with:
Jim Barone, RS169079L
RE/MAX Elite
Source: Bright MLS,MLS#: DESU2102902
Facts & features
Interior
Bedrooms & bathrooms
- Bedrooms: 3
- Bathrooms: 3
- Full bathrooms: 3
- Main level bathrooms: 3
- Main level bedrooms: 3
Basement
- Area: 0
Heating
- Forced Air, Propane
Cooling
- Central Air, Electric
Appliances
- Included: Microwave, Dishwasher, Oven/Range - Electric, Refrigerator, Washer, Dryer, Gas Water Heater
- Laundry: Main Level
Features
- Ceiling Fan(s), Open Floorplan
- Flooring: Luxury Vinyl, Vinyl
- Doors: Six Panel
- Windows: Double Pane Windows
- Has basement: No
- Has fireplace: No
Interior area
- Total structure area: 1,486
- Total interior livable area: 1,486 sqft
- Finished area above ground: 1,486
- Finished area below ground: 0
Property
Parking
- Total spaces: 6
- Parking features: Garage Faces Front, Garage Door Opener, Inside Entrance, Asphalt, Attached, Driveway
- Attached garage spaces: 1
- Uncovered spaces: 5
Accessibility
- Accessibility features: None
Features
- Levels: One
- Stories: 1
- Patio & porch: Patio, Porch
- Exterior features: Outdoor Shower
- Pool features: Community
- Fencing: Vinyl
Lot
- Size: 0.52 Acres
- Dimensions: 110.00 x 206.00
- Features: Level
Details
- Additional structures: Above Grade, Below Grade
- Parcel number: 23405.00389.00
- Zoning: MR
- Special conditions: Standard
Construction
Type & style
- Home type: SingleFamily
- Architectural style: Ranch/Rambler
- Property subtype: Single Family Residence
Materials
- Frame, Vinyl Siding
- Foundation: Crawl Space, Block
- Roof: Architectural Shingle,Pitched
Condition
- Excellent
- New construction: No
- Year built: 2011
Utilities & green energy
- Electric: Circuit Breakers, 200+ Amp Service
- Sewer: Public Sewer
- Water: Public
Community & HOA
Community
- Subdivision: Heron Bay
HOA
- Has HOA: Yes
- Amenities included: Clubhouse, Common Grounds, Pool, Basketball Court, Tennis Court(s), Fitness Center, Tot Lots/Playground
- HOA fee: $760 annually
Location
- Region: Lewes
Financial & listing details
- Price per square foot: $261/sqft
- Tax assessed value: $379,700
- Annual tax amount: $802
- Date on market: 1/15/2026
- Listing agreement: Exclusive Right To Sell
- Listing terms: Cash,Conventional
- Inclusions: Refrigerator, Washer / Dryer, Shed, Furniture In Shed & Wall Mount Tv / Bracket In Shed
- Ownership: Fee Simple
Price history
| Date | Event | Price |
|---|---|---|
| 2/20/2026 | Sold | $387,500-1.9%$261/sqft |
Source:  Bright MLS #DESU2102902 Report a problem Bright MLS #DESU2102902 Report a problem | ||
| 1/21/2026 | Contingent | $394,900$266/sqft |
Source: Bright MLS #DESU2102902 Report a problem | ||
| 1/15/2026 | Listed for sale | $394,900-1.3%$266/sqft |
Source: Bright MLS #DESU2102902 Report a problem | ||
| 1/3/2026 | Listing removed | $399,999$269/sqft |
Source: Bright MLS #DESU2090974 Report a problem | ||
| 9/28/2025 | Price change | $399,999-2.4%$269/sqft |
Source: Bright MLS #DESU2090974 Report a problem | ||
| 9/2/2025 | Price change | $409,999-1.2%$276/sqft |
Source: Bright MLS #DESU2090974 Report a problem | ||
| 8/16/2025 | Listed for sale | $414,999$279/sqft |
Source: Bright MLS #DESU2090974 Report a problem | ||
| 7/30/2025 | Listing removed | $414,999$279/sqft |
Source: Bright MLS #DESU2090974 Report a problem | ||
| 7/19/2025 | Listed for sale | $414,999+62.7%$279/sqft |
Source: Bright MLS #DESU2090974 Report a problem | ||
| 10/17/2018 | Sold | $255,000-3.8%$172/sqft |
Source: Public Record Report a problem | ||
| 3/21/2018 | Listed for sale | $265,000$178/sqft |
Source: PATTERSON-SCHWARTZ REAL ESTATE #728759 Report a problem | ||
Public tax history
| Year | Property taxes | Tax assessment |
|---|---|---|
| 2025 | $802 -19.9% | $189,850 +835.2% |
| 2024 | $1,001 +0.1% | $20,300 |
| 2023 | $1,000 +3.6% | $20,300 |
| 2022 | $965 +0.9% | $20,300 |
| 2021 | $956 +0.3% | $20,300 |
| 2020 | $953 | $20,300 |
| 2019 | $953 -0.1% | $20,300 |
| 2018 | $954 +7.1% | $20,300 |
| 2017 | $891 +9.9% | $20,300 |
| 2016 | $811 +4.7% | $20,300 |
| 2015 | $775 +0.7% | $20,300 |
| 2014 | $769 +2.9% | $20,300 |
| 2013 | $747 +0.4% | $20,300 |
| 2012 | $745 +354.2% | $20,300 +306% |
| 2011 | $164 | $5,000 |
| 2010 | $164 -3% | $5,000 |
| 2009 | $169 | $5,000 |
| 2008 | -- | -- |
| 2007 | -- | -- |
| 2006 | -- | -- |
| 2005 | -- | -- |
Find assessor info on the county website
Neighborhood: 19958
Nearby homes
- $408,2003 bd3 ba1.6k sqft21151 Sand Dollar Trl, Lewes, DE 19958Off Market

- $468,5003 bd-- ba1.9k sqft21149 Sand Dollar Trl, Lewes, DE 19958Off Market
- $437,3003 bd-- ba1.7k sqft21157 Sand Dollar Trl, Lewes, DE 19958Off Market
- $359,7002 bd2 ba1.2k sqft21100 Emerald Isle Dr, Lewes, DE 19958Off Market
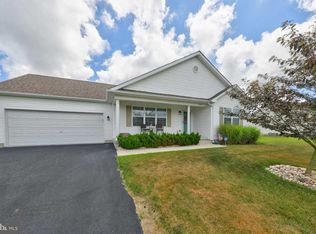
- $390,0002 bd2 ba1.4k sqft21161 Sand Dollar Trl, Lewes, DE 19958Sold
- $396,0003 bd2 ba1.7k sqft21098 Emerald Isle Dr, Lewes, DE 19958Sold
- $442,3003 bd-- ba1.7k sqft21145 Sand Dollar Trl, Lewes, DE 19958Off Market
- $439,5003 bd3 ba1.8k sqft342 Lakeside Dr #00, Lewes, DE 19958Off Market
Nearby schools
GreatSchools rating
- 5/10Milton Elementary SchoolGrades: K-5Distance: 7 mi
- NAFrederick D Thomas Middle SchoolGrades: 6-8Distance: 5.6 mi
- 8/10Cape Henlopen High SchoolGrades: 9-12Distance: 5.7 mi
Schools provided by the listing agent
- Elementary: Milton
- Middle: Frederick D. Thomas
- High: Cape Henlopen
- District: Cape Henlopen
Source: Bright MLS. This data may not be complete. We recommend contacting the local school district to confirm school assignments for this home.


Get pre-qualified for a loan
At Zillow Home Loans, we can pre-qualify you in as little as 5 minutes with no impact to your credit score.An equal housing lender. NMLS #10287.
Sell for more on Zillow
Get a Zillow Showcase℠ listing at no additional cost and you could sell for .
$385,600
2% more
+$7,712
With Zillow Showcase(estimated)
$393,312
- Delaware
- Sussex County
- Lewes
- 19958
- 21155 Sand Dollar Trl
Nearby cities
Nearby zip codes
Other Lewes Topics
