PRIVACY, CLOSE PROXIMITY TO THE BEACH AND RESORT-LEVEL AMENITIES! This beautiful and meticulously maintained ranch home, located in the highly desirable and amenity rich community of Heron Bay, is newly upgraded, and freshly painted. Sitting on just shy of 1/2 Acre lot with a nice tree buffer at the back property line complete with large shed. Upgrades include fully updated owners bath and updated 2nd full bath, new crown molding around living room and family room, new dishwasher and updated kitchen lighting. Lastly, the new hot water heater provides the peace of mind you’ve been looking for. As you step inside from the front porch, you’ll experience a spacious open floor plan anchored by the eat in kitchen. Off the main living space is a large bonus sunroom or flex room. This versatile space has great natural light and will surely be a space you look forward to using on a daily basis as you enjoy the views out to the expansive and private back yard space. The sunroom leads to a large concrete patio in back of the home that is the perfect outdoor gathering space with friends and family. The large back yard is ideal for a private garden, four legged friends or a future in-ground pool. Fencing is permitted for additional privacy. Back inside off the living area is a hallway leading to the guest bedroom and owners suite. Both bedrooms have ample space, ceiling fans and plenty of closet space. The large owners suite, situated off the back of the house has views of the private backyard, the stunning owners bath is fully upgraded and ready to spoil you. Off the dining area is the laundry room and there you’ll find easy access to and from the large 2 car garage for extra storage space. The expansive driveway offers plenty of off-street parking for you and your guests. When you aren’t home relaxing, check out the many community amenities, via a short walk, bicycle or golf cart. That’s right, golf carts are permitted. How fun!! The amenities include the clubhouse with fitness center, meeting space, kitchen and dining space, library, game room complete with pool table, and shuffle board. Definitely a great space to meet and entertain or make new friends! Step into the sun out back of the clubhouse at the resort style pool with sun deck. Along side the pool area you’ll find the playground , basketball and tennis/pickleball courts, bocce court and horse shoe pits. All of these amenities are included in your low HOA dues-only $760/year! Heron Bay is a sought after community that is the epitome of luxury and coastal relaxation. This home is the perfect year round residence or beach getaway. The sandy beaches of Rehoboth Beach and Cape Henlopen State park are just 10 short miles away. Schedule your private showing today!!
Sold for $390,000
$390,000
21161 Sand Dollar Trl, Lewes, DE 19958
2beds
1,467sqft
Single Family Residence
Built in 2013
0.45 Acres Lot
$406,400 Zestimate®
$266/sqft
$2,418 Estimated rent
Home value
$406,400
$386,000 - $427,000
$2,418/mo
Zestimate® history
Owner options
List your home for rent
$2,418/mo
Rent Zestimate®
Find your next renter with Zillow Rental Manager. Plus, with online applications, you can quickly screen prospective tenants – for free.
$2,418/mo
Rent Zestimate®
Refinance and save
$2,995/mo
Est. payment
Refinancing to a lower rate could help reduce your monthly payments and save thousands over the life of the loan.
$2,995/mo
Est. payment
Explore your selling options
Work with a Zillow partner agent
Leverage their expertise and Zillow's premium Showcase listings to get your home seen by more buyers.
Get startedList with your own agent
Get your home in front of millions of buyers by listing it on Zillow.
Learn how to do itSell it yourself
Take full control of how buyers see your home on Zillow by listing For Sale by Owner (FSBO).
List your homeWhat's special
Zillow last checked:
Listing updated:
Listed by:
Joe Cusato 302-567-7080,
Samson Properties of DE, LLC
Bought with:
Kelley Johnson
Redfin Corporation
Source: Bright MLS,MLS#: DESU2067748
Facts & features
Interior
Bedrooms & bathrooms
- Bedrooms: 2
- Bathrooms: 2
- Full bathrooms: 2
- Main level bathrooms: 2
- Main level bedrooms: 2
Rooms
- Room types: Living Room, Dining Room, Primary Bedroom, Kitchen, Sun/Florida Room, Additional Bedroom
Basement
- Area: 0
Heating
- Forced Air, Propane
Cooling
- Central Air, Electric
Appliances
- Included: Dishwasher, Disposal, Exhaust Fan, Ice Maker, Refrigerator, Microwave, Oven/Range - Electric, Water Heater, Electric Water Heater
Features
- Breakfast Area, Kitchen Island, Ceiling Fan(s)
- Flooring: Carpet, Hardwood, Tile/Brick
- Doors: Insulated, Storm Door(s)
- Windows: Insulated Windows, Screens, Window Treatments
- Has basement: No
- Has fireplace: No
Interior area
- Total structure area: 1,467
- Total interior livable area: 1,467 sqft
- Finished area above ground: 1,467
- Finished area below ground: 0
Property
Parking
- Total spaces: 2
- Parking features: Garage Door Opener, Attached
- Attached garage spaces: 2
Accessibility
- Accessibility features: 2+ Access Exits
Features
- Levels: One
- Stories: 1
- Patio & porch: Patio
- Pool features: Community
Lot
- Size: 0.45 Acres
- Dimensions: 96.00 x 202.00
- Features: Cleared
Details
- Additional structures: Above Grade, Below Grade, Outbuilding
- Parcel number: 23405.00387.00
- Zoning: AR-1
- Special conditions: Standard
Construction
Type & style
- Home type: SingleFamily
- Architectural style: Coastal
- Property subtype: Single Family Residence
Materials
- Stick Built, Vinyl Siding
- Foundation: Concrete Perimeter, Crawl Space
- Roof: Shingle,Asphalt
Condition
- Excellent
- New construction: No
- Year built: 2013
Utilities & green energy
- Sewer: Public Sewer
- Water: Public
- Utilities for property: Propane
Community & HOA
Community
- Features: Pool
- Subdivision: Heron Bay
HOA
- Has HOA: Yes
- Amenities included: Cable TV, Community Center, Tot Lots/Playground, Pool, Basketball Court, Billiard Room, Clubhouse, Library, Fitness Center, Party Room, Shuffleboard Court, Tennis Court(s)
- HOA fee: $760 annually
Location
- Region: Lewes
Financial & listing details
- Price per square foot: $266/sqft
- Tax assessed value: $389,700
- Annual tax amount: $1,034
- Date on market: 8/3/2024
- Listing agreement: Exclusive Right To Sell
- Listing terms: Cash,Conventional
- Ownership: Fee Simple
Price history
| Date | Event | Price |
|---|---|---|
| 5/8/2025 | Listing removed | $2,150$1/sqft |
Source: Zillow Rentals Report a problem | ||
| 4/19/2025 | Listed for rent | $2,150$1/sqft |
Source: Zillow Rentals Report a problem | ||
| 9/13/2024 | Sold | $390,000+0%$266/sqft |
Source:  Bright MLS #DESU2067748 Report a problem Bright MLS #DESU2067748 Report a problem | ||
| 8/24/2024 | Pending sale | $389,999$266/sqft |
Source: Bright MLS #DESU2067748 Report a problem | ||
| 8/8/2024 | Contingent | $389,999$266/sqft |
Source: Bright MLS #DESU2067748 Report a problem | ||
| 8/3/2024 | Listed for sale | $389,999+57.9%$266/sqft |
Source: Bright MLS #DESU2067748 Report a problem | ||
| 2/22/2017 | Sold | $247,000-1.2%$168/sqft |
Source: Public Record Report a problem | ||
| 12/16/2016 | Listed for sale | $249,900+1.2%$170/sqft |
Source: JACK LINGO LEWES #713388 Report a problem | ||
| 11/6/2016 | Listing removed | $247,000$168/sqft |
Source: JACK LINGO LEWES #713388 Report a problem | ||
| 9/6/2016 | Listed for sale | $247,000+9%$168/sqft |
Source: JACK LINGO LEWES #713388 Report a problem | ||
| 5/22/2013 | Sold | $226,650$154/sqft |
Source: Public Record Report a problem | ||
Public tax history
| Year | Property taxes | Tax assessment |
|---|---|---|
| 2025 | $823 +34.5% | $194,850 +827.9% |
| 2024 | $612 -40.8% | $21,000 |
| 2023 | $1,034 +3.6% | $21,000 |
| 2022 | $998 +0.9% | $21,000 |
| 2021 | $989 +0.3% | $21,000 |
| 2020 | $986 | $21,000 |
| 2019 | $986 -0.1% | $21,000 |
| 2018 | $987 +7.1% | $21,000 |
| 2017 | $922 +83.9% | $21,000 |
| 2016 | $501 -37.4% | $21,000 |
| 2015 | $802 +323.1% | $21,000 +320% |
| 2014 | $189 +2.9% | $5,000 |
| 2013 | $184 +0.4% | $5,000 |
| 2012 | $183 +11.9% | $5,000 |
| 2011 | $164 | $5,000 |
| 2010 | $164 -3% | $5,000 |
| 2009 | $169 | $5,000 |
| 2008 | -- | -- |
| 2007 | -- | -- |
| 2006 | -- | -- |
| 2005 | -- | -- |
Find assessor info on the county website
Neighborhood: 19958
Nearby homes
- $434,9003 bd-- ba1.7k sqft21157 Sand Dollar Trl, Lewes, DE 19958Off Market
- $443,5003 bd2 ba1.4k sqft21158 Sand Dollar Trl, Lewes, DE 19958Off Market
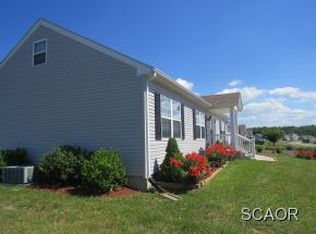
- $418,4003 bd3 ba1.5k sqft21163 Sand Dollar Trl, Lewes, DE 19958Off Market
- $471,2003 bd-- ba1.9k sqft21162 Sand Dollar Trl, Lewes, DE 19958Off Market
- $387,5003 bd3 ba1.4k sqft21155 Sand Dollar Trl, Lewes, DE 19958Sold
- $392,8003 bd-- ba1.4k sqft21154 Sand Dollar Trl, Lewes, DE 19958Off Market
- $362,3002 bd2 ba1.4k sqft21104 Emerald Isle Dr, Lewes, DE 19958Off Market
- $408,2003 bd3 ba1.6k sqft21151 Sand Dollar Trl, Lewes, DE 19958Off Market
Nearby schools
GreatSchools rating
- 5/10Milton Elementary SchoolGrades: K-5Distance: 7 mi
- NAFrederick D Thomas Middle SchoolGrades: 6-8Distance: 5.5 mi
- 8/10Cape Henlopen High SchoolGrades: 9-12Distance: 5.7 mi
Schools provided by the listing agent
- District: Cape Henlopen
Source: Bright MLS. This data may not be complete. We recommend contacting the local school district to confirm school assignments for this home.


Get pre-qualified for a loan
At Zillow Home Loans, we can pre-qualify you in as little as 5 minutes with no impact to your credit score.An equal housing lender. NMLS #10287.
Sell for more on Zillow
Get a Zillow Showcase℠ listing at no additional cost and you could sell for .
$406,400
2% more
+$8,128
With Zillow Showcase(estimated)
$414,528
- Delaware
- Sussex County
- Lewes
- 19958
- 21161 Sand Dollar Trl
Nearby cities
Nearby zip codes
Other Lewes Topics
