Discover the crown jewel of Bell Apartments—now featuring the largest unit in the complex! Spanning approximately 1,600 square feet, this fully renovated gem offers 3 spacious bedrooms, including a primary suite with a luxurious ensuite full bathroom, and 2 modern bathrooms in total. The expansive open floor plan includes two large walk-in closets and a sleek, upgraded kitchen with state-of-the-art appliances, making it truly move-in ready.
Nestled in the highly desirable Bell Apartments community, this home is renowned for its lush green outdoor spaces and exclusive private parking. Ideally situated, the property is just moments from public transportation, the Bay Terrace Shopping Center, popular eateries, the library, and local schools. Bonus: It’s adjacent to the Common point Club, offering effortless access to a private pool and tennis facilities. This location truly has it all—convenience, comfort, and an unbeatable lifestyle!
Sold for $500,000
$500,000
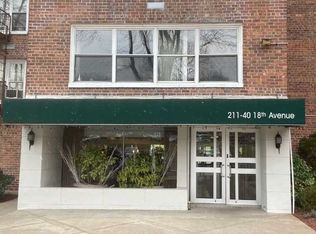
211-40 18 Avenue #4K, Bayside, NY 11360
3beds
1,600sqft
Stock Cooperative, Residential
Built in 1960
-- sqft lot
$503,500 Zestimate®
$313/sqft
$3,563 Estimated rent
Home value
$503,500
$458,000 - $554,000
$3,563/mo
Zestimate® history
Owner options
List your home for rent
$3,563/mo
Rent Zestimate®
Find your next renter with Zillow Rental Manager. Plus, with online applications, you can quickly screen prospective tenants – for free.
$3,563/mo
Rent Zestimate®
Refinance and save
$2,675/mo
Est. payment
Refinancing to a lower rate could help reduce your monthly payments and save thousands over the life of the loan.
$2,675/mo
Est. payment
Explore your selling options
Work with a Zillow partner agent
Leverage their expertise and Zillow's premium Showcase listings to get your home seen by more buyers.
Get startedList with your own agent
Get your home in front of millions of buyers by listing it on Zillow.
Learn how to do itSell it yourself
Take full control of how buyers see your home on Zillow by listing For Sale by Owner (FSBO).
List your homeWhat's special
Expansive open floor planExclusive private parkingTwo large walk-in closetsLush green outdoor spacesState-of-the-art appliancesSleek upgraded kitchen
Zillow last checked:
Listing updated:
Listed by:
Sheryl S. Fine 718-541-3011,
LAFFEY REAL ESTATE 516-627-4343
Bought with:
Roma Sharma, 10401377529
LAFFEY REAL ESTATE
Sheryl S. Fine, 40FI1013790
LAFFEY REAL ESTATE
Source: OneKey® MLS as distributed by MLS GRID,MLS#: 839318
Facts & features
Interior
Bedrooms & bathrooms
- Bedrooms: 3
- Bathrooms: 2
- Full bathrooms: 2
Heating
- Forced Air
Cooling
- Central Air
Appliances
- Included: Convection Oven, Cooktop, Dishwasher, ENERGY STAR Qualified Appliances, Exhaust Fan, Gas Cooktop, Gas Oven, Microwave, Refrigerator
- Laundry: In Basement
Features
- Built-in Features, Eat-in Kitchen, Galley Type Kitchen, His and Hers Closets, Kitchen Island, Primary Bathroom, Open Floorplan, Quartz/Quartzite Counters, Storage, Walk Through Kitchen
- Flooring: Carpet, Combination, Hardwood
- Has fireplace: No
Interior area
- Total structure area: 1,600
- Total interior livable area: 1,600 sqft
Property
Parking
- Total spaces: 1
- Parking features: Assigned
- Garage spaces: 1
Features
- Has view: Yes
- View description: Open, Park/Greenbelt, Trees/Woods
Details
- Parcel number: 05872000244437244K
- Special conditions: None
Construction
Type & style
- Home type: Cooperative
- Architectural style: Other
- Property subtype: Stock Cooperative, Residential
- Attached to another structure: Yes
Materials
- Brick
Condition
- Updated/Remodeled
- Year built: 1960
Utilities & green energy
- Sewer: Public Sewer
- Water: Public
- Utilities for property: See Remarks
Community & HOA
Community
- Features: Park, Playground, Sidewalks
- Security: Building Security, Fire Alarm, Fire Escape, Fire Sprinkler System, Key Card Entry, Video Cameras
- Subdivision: Bell Apartments
HOA
- Has HOA: No
Location
- Region: Queens
Financial & listing details
- Price per square foot: $313/sqft
- Date on market: 3/24/2025
- Cumulative days on market: 193 days
- Listing agreement: Exclusive Right To Sell
Price history
| Date | Event | Price |
|---|---|---|
| 3/19/2026 | Sold | $500,000-4.2%$313/sqft |
Source:  OneKey® MLS as distributed by MLS GRID #839318 Report a problem OneKey® MLS as distributed by MLS GRID #839318 Report a problem | ||
| 11/28/2025 | Pending sale | $522,000$326/sqft |
Source: OneKey® MLS as distributed by MLS GRID #839318 Report a problem | ||
| 10/23/2025 | Price change | $522,000-2.4%$326/sqft |
Source: OneKey® MLS as distributed by MLS GRID #839318 Report a problem | ||
| 9/4/2025 | Listed for sale | $535,000$334/sqft |
Source: OneKey® MLS as distributed by MLS GRID #839318 Report a problem | ||
| 7/10/2025 | Pending sale | $535,000$334/sqft |
Source: OneKey® MLS as distributed by MLS GRID #839318 Report a problem | ||
| 5/29/2025 | Price change | $535,000-2.6%$334/sqft |
Source: OneKey® MLS as distributed by MLS GRID #839318 Report a problem | ||
| 3/24/2025 | Listed for sale | $549,000$343/sqft |
Source: OneKey® MLS as distributed by MLS GRID #839318 Report a problem | ||
Public tax history
Tax history is unavailable.
Find assessor info on the county website
Neighborhood: Bayside
Nearby homes
- $364,8002 bd1 ba-- sqft211-40 18th Ave #5D, Bayside, NY 11360Off Market
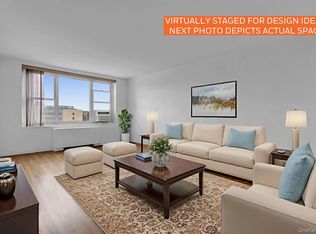
- $326,0002 bd1 ba1k sqft211-40 18th Ave APT 6C, Bayside, NY 11360Sold
- $420,900-- bd-- ba-- sqft211-40 18th Ave #2B, Queens, NY 11360Off Market
- $417,5002 bd2 ba-- sqft21140 18th Ave APT 4H, Bayside, NY 11360Off Market
- $350,4002 bd1 ba-- sqft21140 18th Ave APT 5C, Bayside, NY 11360Off Market
- $335,0002 bd1 ba950 sqft211-40 18th Ave APT 6G, Queens, NY 11360Sold
- $423,4002 bd2 ba1.2k sqft211-40 18th Ave #5-H, Queens, NY 11360Off Market
- $415,100-- bd-- ba-- sqft211-40 18th Ave APT 3D, Bayside, NY 11360Off Market
- $435,800-- bd-- ba-- sqft211-40 18th Ave APT 4K5, Bayside, NY 11360Off Market
Nearby schools
GreatSchools rating
- 9/10P.S. 169 Bay TerraceGrades: K-5Distance: 0.1 mi
- 8/10Is 25 Adrien BlockGrades: 6-8Distance: 1.3 mi
- 6/10World Journalism Preparatory: A College Board SchoolGrades: 6-12Distance: 1.3 mi
Schools provided by the listing agent
- Elementary: Ps 169 Bay Terrace
- Middle: Bell Academy
- High: Contact Agent
Source: OneKey® MLS as distributed by MLS GRID. This data may not be complete. We recommend contacting the local school district to confirm school assignments for this home.
Nearby cities
Nearby neighborhoods
Nearby zip codes
Other New York Topics
