Looking for a 55+ neighborhood with Resort Style amenities and a quick close? Check out this move in ready Ranch Style Farmhouse with a huge island, quartz countertops, stainless-steel appliances, tiled backsplash, custom cabinets & 9 Ft ceilings. This open concept home has tons of upgrades to include a beautiful screened in porch with bamboo shades, extended patio for grilling. The surround sound is inside and out. There are upgraded light fixtures, recessed lighting, ceiling fans & custom wooden blinds throughout. Beautiful drop zone in the foyer. The primary bedroom is huge & the primary bathroom has a tiled roll or walk in Shower! The 2 car garage is extended. All of the yard maintenance is included with the HOA and the backyard is fenced in. This neighborhood has state of the art amenities pickleball, resort style heated swimming pool & spa, cabana's, fitness center, community garden, Firepit, bark park. There is also a full-time lifestyle manager to keep the fun rolling. Vacation Everyday!
Closed
$470,000
211 Aldendale Dr, Indian Trail, NC 28079
3beds
1,581sqft
Single Family Residence
Built in 2023
0.17 Acres Lot
$466,900 Zestimate®
$297/sqft
$2,237 Estimated rent
Home value
$466,900
$439,000 - $500,000
$2,237/mo
Zestimate® history
Owner options
List your home for rent
$2,237/mo
Rent Zestimate®
Find your next renter with Zillow Rental Manager. Plus, with online applications, you can quickly screen prospective tenants – for free.
$2,237/mo
Rent Zestimate®
Refinance and save
$3,108/mo
Est. payment
Refinancing to a lower rate could help reduce your monthly payments and save thousands over the life of the loan.
$3,108/mo
Est. payment
Explore your selling options
Work with a Zillow partner agent
Leverage their expertise and Zillow's premium Showcase listings to get your home seen by more buyers.
Get startedList with your own agent
Get your home in front of millions of buyers by listing it on Zillow.
Learn how to do itSell it yourself
Take full control of how buyers see your home on Zillow by listing For Sale by Owner (FSBO).
List your homeWhat's special
Recessed lightingCustom wooden blindsUpgraded light fixturesCeiling fansHuge islandSurround soundExtended patio
Zillow last checked:
Listing updated:
Listed by:
Becky Holmes beckyholmesrealtor@gmail.com,
ProStead Realty
Bought with:
Mickey Robles Roach
EXP Realty LLC
Source: Canopy MLS as distributed by MLS GRID,MLS#: 4278508
Facts & features
Interior
Bedrooms & bathrooms
- Bedrooms: 3
- Bathrooms: 2
- Full bathrooms: 2
- Main level bedrooms: 3
Primary bedroom
- Level: Main
Bedroom s
- Level: Main
Bedroom s
- Level: Main
Bathroom full
- Level: Main
Bathroom full
- Level: Main
Great room
- Level: Main
Kitchen
- Level: Main
Laundry
- Level: Main
Heating
- Forced Air, Natural Gas
Cooling
- Ceiling Fan(s), Central Air
Appliances
- Included: Dishwasher, Disposal, Electric Range, Electric Water Heater, Exhaust Hood, Microwave, Plumbed For Ice Maker, Self Cleaning Oven
- Laundry: Electric Dryer Hookup, Inside, Laundry Closet, Main Level, Washer Hookup
Features
- Built-in Features, Drop Zone, Kitchen Island, Open Floorplan, Pantry, Walk-In Closet(s)
- Flooring: Laminate, Tile
- Windows: Insulated Windows, Window Treatments
- Has basement: No
Interior area
- Total structure area: 1,581
- Total interior livable area: 1,581 sqft
- Finished area above ground: 1,581
- Finished area below ground: 0
Property
Parking
- Total spaces: 2
- Parking features: Attached Garage, Garage on Main Level
- Attached garage spaces: 2
Accessibility
- Accessibility features: Roll-In Shower
Features
- Levels: One
- Stories: 1
- Patio & porch: Front Porch, Patio, Rear Porch, Screened
- Exterior features: Lawn Maintenance
- Pool features: Community
- Fencing: Back Yard,Fenced
Lot
- Size: 0.17 Acres
- Features: Level
Details
- Parcel number: 07042524
- Zoning: residential
- Special conditions: Standard
- Other equipment: Surround Sound
Construction
Type & style
- Home type: SingleFamily
- Architectural style: Farmhouse,Ranch
- Property subtype: Single Family Residence
Materials
- Fiber Cement
- Foundation: Slab
Condition
- New construction: No
- Year built: 2023
Details
- Builder model: Malta
- Builder name: Taylor Morrison
Utilities & green energy
- Sewer: County Sewer
- Water: County Water
- Utilities for property: Cable Available, Underground Power Lines, Underground Utilities
Community & HOA
Community
- Features: Fifty Five and Older, Cabana, Clubhouse, Dog Park, Fitness Center, Game Court, Picnic Area, Pond, Recreation Area, Sidewalks, Street Lights, Walking Trails
- Security: Carbon Monoxide Detector(s)
- Senior community: Yes
- Subdivision: Esplanade at Northgate
HOA
- Has HOA: Yes
- HOA fee: $310 monthly
- HOA name: Troon Management
- HOA phone: 800-720-0028
Location
- Region: Indian Trail
Financial & listing details
- Price per square foot: $297/sqft
- Tax assessed value: $279,700
- Annual tax amount: $3,162
- Date on market: 7/15/2025
- Cumulative days on market: 105 days
- Listing terms: Cash,Conventional,FHA,VA Loan
- Road surface type: Concrete
Price history
| Date | Event | Price |
|---|---|---|
| 11/24/2025 | Sold | $470,000-3.2%$297/sqft |
Source:  Canopy MLS as distributed by MLS GRID #4278508 Report a problem Canopy MLS as distributed by MLS GRID #4278508 Report a problem | ||
| 9/8/2025 | Price change | $485,500-2%$307/sqft |
Source: Canopy MLS as distributed by MLS GRID #4278508 Report a problem | ||
| 7/27/2025 | Price change | $495,500-2.7%$313/sqft |
Source: Canopy MLS as distributed by MLS GRID #4278508 Report a problem | ||
| 7/15/2025 | Listed for sale | $509,000+9%$322/sqft |
Source: Canopy MLS as distributed by MLS GRID #4278508 Report a problem | ||
| 2/1/2024 | Sold | $467,000$295/sqft |
Source: Public Record Report a problem | ||
Public tax history
| Year | Property taxes | Tax assessment |
|---|---|---|
| 2025 | $3,162 +37.2% | $479,500 +71.4% |
| 2024 | $2,305 +20051.1% | $279,700 +19878.6% |
| 2023 | $11 | $1,400 |
| 2022 | $11 | $1,400 |
Find assessor info on the county website
Neighborhood: 28079
Nearby homes
- $556,8713 bd4 ba2.8k sqft207 Aldendale Dr, Indian Trail, NC 28079Sold
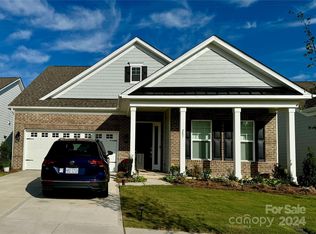
- $469,0003 bd2 ba1.5k sqft215 Aldendale Dr, Indian Trail, NC 28079Sold
- $470,0003 bd2 ba1.5k sqft203 Aldendale Dr, Indian Trail, NC 28079Sold
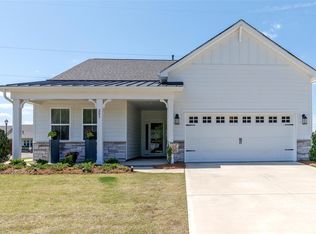
- $533,5004 bd4 ba2.6k sqft401 Portrait Way, Indian Trail, NC 28079Sold
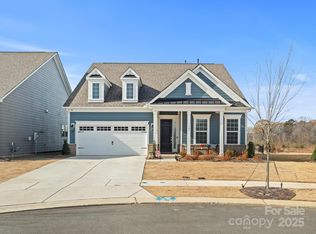
- $517,5773 bd3 ba2k sqft219 Aldendale Dr, Indian Trail, NC 28079Sold
- $585,5883 bd3 ba2.6k sqft403 Portrait Way, Indian Trail, NC 28079Sold
- $521,0003 bd2 ba2k sqft904 Sunharvest Ln, Indian Trail, NC 28079Sold
- $449,9903 bd2 ba1.3k sqft908 Sunharvest Ln, Indian Trail, NC 28079Sold
Nearby schools
GreatSchools rating
- 9/10Poplin Elementary SchoolGrades: K-5Distance: 0.8 mi
- 9/10Porter Ridge Middle SchoolGrades: 6-8Distance: 2.4 mi
- 7/10Porter Ridge High SchoolGrades: 9-12Distance: 2.3 mi
Get a cash offer in 3 minutes
Find out how much your home could sell for in as little as 3 minutes with a no-obligation cash offer.
Estimated market value
$466,900
Get a cash offer in 3 minutes
Find out how much your home could sell for in as little as 3 minutes with a no-obligation cash offer.
Estimated market value
$466,900
- North Carolina
- Union County
- Indian Trail
- 28079
- 211 Aldendale Dr
Nearby cities
Nearby zip codes
Other Indian Trail Topics
