Skip main navigation
Closed
  • $533,500

    401 Portrait Way, Indian Trail, NC 28079

    4beds
    2,671sqft
    Single Family Residence
    Built in 2023
    0.26 Acres Lot
    $554,500 Zestimate®
    $200/sqft
    $2,791 Estimated rent

    Home value

    $554,500

    $527,000 - $582,000

    $2,791/mo

    Zestimate® history
    Loading
    Loading...

    Owner options

    List your home for rent

    $2,791/mo

    Rent Zestimate®

    Find your next renter with Zillow Rental Manager. Plus, with online applications, you can quickly screen prospective tenants – for free.

    Learn more

    $2,791/mo

    Rent Zestimate®

    Refinance and save

    $3,418/mo

    Est. payment

    Refinancing to a lower rate could help reduce your monthly payments and save thousands over the life of the loan.

    See today's rates

    $3,418/mo

    Est. payment

    Explore your selling options

    Work with a Zillow partner agent

    Leverage their expertise and Zillow's premium Showcase listings to get your home seen by more buyers.

    Get started

    List with your own agent

    Get your home in front of millions of buyers by listing it on Zillow.

    Learn how to do it

    Sell it yourself

    Take full control of how buyers see your home on Zillow by listing For Sale by Owner (FSBO).

    List your home

    What's special

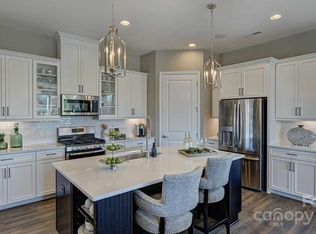
    Sleek quartz countertopsBonus areaTray ceilingLarge tiled showerExpansive pantryMassive islandMedia room
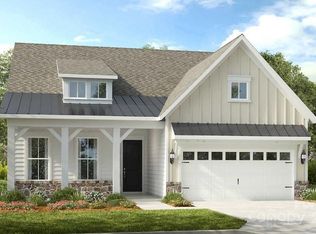
    Owner Financing Available with 4% Interest Rate OR $10K is seller paid closing costs. Tucked away in a serene cul-de-sac, discover resort-style living in this private 55+ community. The chef's dream kitchen features extended cabinetry for ample storage, a massive island, and pendant lighting, sleek quartz countertops, stainless steel appliances, a gas stovetop, wall oven, stylish tiled backsplash, and an expansive pantry and the living room is highlighted by a beautiful stone fireplace. The primary suite impresses with a tray ceiling, a luxurious bathroom with a large tiled shower, a generous walk-in closet, and a built-in pet enclave. The secondary bedrooms on the main floor are ample in size, offering flexibility and comfort for guests or family. Upstairs, you'll find a retreat away from it all, featuring a full bedroom, full bathroom, and a bonus area that serves as a media room—ideal for multigenerational living. See Virtual Tour For Comprehensive Features List and More Photos.

    Zillow last checked:

    Listing updated:

    Listing Provided by:

    Alexis Hughes 704-773-2117,

    EXP Realty LLC Ballantyne

    Bought with:

    John Maida

    Stoneridge Realty

    Source: Canopy MLS as distributed by MLS GRID,MLS#: 4206225MLS Logo

    Facts & features

    Interior

    Bedrooms & bathrooms
    • Bedrooms: 4
    • Bathrooms: 4
    • Full bathrooms: 3
    • 1/2 bathrooms: 1
    • Main level bedrooms: 3
    Primary bedroom
    • Level: Main
    Bedroom s
    • Level: Main
    Bedroom s
    • Level: Main
    Bathroom full
    • Level: Main
    Bathroom full
    • Level: Upper
    Other
    • Level: Upper
    Dining area
    • Level: Main
    Great room
    • Level: Main
    Kitchen
    • Level: Main
    Laundry
    • Level: Main
    Heating
    • Heat Pump
    Cooling
    • Ceiling Fan(s), Central Air
    Appliances
    • Included: Dishwasher, Disposal, Exhaust Fan, Gas Cooktop, Microwave, Tankless Water Heater
    • Laundry: Laundry Room, Main Level
    Features
    • Kitchen Island, Open Floorplan, Pantry, Walk-In Closet(s)
    • Flooring: Carpet, Laminate, Tile
    • Has basement: No
    • Fireplace features: Gas Log, Great Room
    Interior area
    • Total structure area: 2,671
    • Total interior livable area: 2,671 sqft
    • Finished area above ground: 2,671
    • Finished area below ground: 0

    Property

    Parking
    • Total spaces: 2
    • Parking features: Driveway, Attached Garage, Garage Door Opener, Garage Faces Front, Garage on Main Level
    • Attached garage spaces: 2
    • Has uncovered spaces: Yes
    Features
    • Levels: One and One Half
    • Stories: 1
    • Patio & porch: Covered, Front Porch, Patio, Rear Porch
    • Exterior features: Lawn Maintenance
    • Pool features: Community
    • Fencing: Fenced
    Lot
    • Size: 0.26 Acres
    Details
    • Parcel number: 07042527
    • Zoning: Res
    • Special conditions: Standard

    Construction

    Type & style
    • Home type: SingleFamily
    • Architectural style: Transitional
    • Property subtype: Single Family Residence
    Materials
    • Fiber Cement, Stone Veneer
    • Foundation: Slab
    Condition
    • New construction: No
    • Year built: 2023
    Details
    • Builder model: Presley
    • Builder name: Taylor Morrison

    Utilities & green energy

    • Sewer: Public Sewer
    • Water: City

    Community & neighborhood

    Community
    • Community features: Fifty Five and Older, Clubhouse, Dog Park, Fitness Center, Picnic Area, Recreation Area, Sidewalks, Sport Court, Street Lights, Walking Trails
    Senior living
    • Senior community: Yes
    Location
    • Region: Indian Trail
    • Subdivision: Esplanade at Northgate

    HOA & financial

    HOA
    • Has HOA: Yes
    • HOA fee: $316 monthly
    • Association name: Troon Management Services
    • Association phone: 800-720-0028

    Other

    Other facts
    • Listing terms: Cash,Conventional,FHA,Owner Financing,VA Loan
    • Road surface type: Concrete, Paved

    Price history

    DateEventPrice
    4/30/2025Sold$533,500-5.6%$200/sqft
    Source: Canopy MLS as distributed by MLS GRID #4206225 Report a problem
    4/2/2025Listing removed$2,500$1/sqft
    Source: Canopy MLS as distributed by MLS GRID #4240527 Report a problem
    3/28/2025Listed for rent$2,500$1/sqft
    Source: Canopy MLS as distributed by MLS GRID #4240527 Report a problem
    3/27/2025Price change$564,9990%$212/sqft
    Source: Canopy MLS as distributed by MLS GRID #4206225 Report a problem
    2/27/2025Price change$565,000-1.7%$212/sqft
    Source: Canopy MLS as distributed by MLS GRID #4206225 Report a problem
    12/21/2024Listed for sale$575,000+4.9%$215/sqft
    Source: Canopy MLS as distributed by MLS GRID #4206225 Report a problem
    3/20/2024Sold$548,144$205/sqft
    Source: Canopy MLS as distributed by MLS GRID #4120852 Report a problem

    Public tax history

    YearProperty taxesTax assessment
    2025$4,051 +55.4%$616,900 +95%
    2024$2,607 +14399.1%$316,300 +14277.3%
    2023$18 $2,200
    2022$18 $2,200

    Find assessor info on the county website

    Neighborhood: 28079

    Nearby schools

    GreatSchools rating
    Schools provided by the listing agent
    • Elementary: Poplin
    • Middle: Porter Ridge
    • High: Porter Ridge

    Source: Canopy MLS as distributed by MLS GRID. This data may not be complete. We recommend contacting the local school district to confirm school assignments for this home.

    Get a cash offer in 3 minutes
    Find out how much your home could sell for in as little as 3 minutes with a no-obligation cash offer.
    Estimated market value
    $554,500
    Get a cash offer in 3 minutes
    Find out how much your home could sell for in as little as 3 minutes with a no-obligation cash offer.
    Estimated market value
    $554,500