Skip main navigation
Closed
  • $575,000

    406 Portrait Way, Indian Trail, NC 28079

    3beds
    2,728sqft
    Single Family Residence
    Built in 2023
    0.22 Acres Lot
    $575,000 Zestimate®
    $211/sqft
    $2,771 Estimated rent

    Home value

    $575,000

    $546,000 - $604,000

    $2,771/mo

    Zestimate® history
    Loading
    Loading...

    Owner options

    List your home for rent

    $2,771/mo

    Rent Zestimate®

    Find your next renter with Zillow Rental Manager. Plus, with online applications, you can quickly screen prospective tenants – for free.

    Learn more

    $2,771/mo

    Rent Zestimate®

    Refinance and save

    $3,661/mo

    Est. payment

    Refinancing to a lower rate could help reduce your monthly payments and save thousands over the life of the loan.

    See today's rates

    $3,661/mo

    Est. payment

    Explore your selling options

    Work with a Zillow partner agent

    Leverage their expertise and Zillow's premium Showcase listings to get your home seen by more buyers.

    Get started

    List with your own agent

    Get your home in front of millions of buyers by listing it on Zillow.

    Learn how to do it

    Sell it yourself

    Take full control of how buyers see your home on Zillow by listing For Sale by Owner (FSBO).

    List your home

    What's special

    Fully fenced yardHuge bonus roomCentral gas log fireplaceRocking chair front porchIncredible gourmet kitchenPremium cul-de-sac lotTrey ceiling foyer
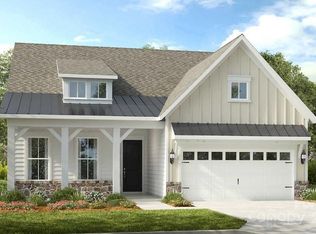
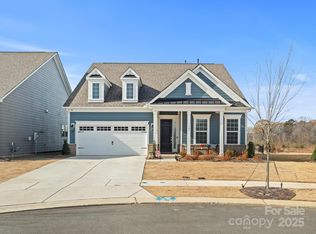
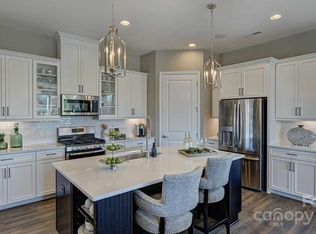
    Pickleball~Pool/Spa~WalkingTrails~Dog Park! These just are a few of the resort-style amenities to enjoy at this premier 55+ community Esplanade at Northgate. Designed with model home finishes, 406 Portrait Way is BETTER THAN NEW (Built in 2023) ideally located on PREMIUM Cul-de-Sac Lot with beautiful unobstructed VIEWS of Nature! The Backyard Outdoor Living Area, featuring a Covered Porch and fully fenced yard are WOW! Sellers attention to modern touches & space appeal is exactly what you will find here. You are greeted by a rocking chair front porch that leads into spacious Foyer, you will immediately be captivated by the Trey Ceiling Foyer. Main level has dramatic 10' ceilings and wood LVP flooring throughout. Front of home has Guest Suite with Full Bath, featuring Quartz Vanity & Seamless walk in Shower! Do not miss the Private home office or study with French doors & Custom wallpaper accent wall, even has Ethernet connections. Incredible Gourmet Kitchen Features all the modern touches todays Buyers Expect; 5-burner Gas stove, updated Stainless steel appliances, Tongue & groove soft close Cabinetry, Expanded Quartz Island offers extra Storage & wine rack, Custom Tile Backsplash & Generous walk in Pantry! The island offer plenty of room for entertaining. Adjoining is the Eat in Breakfast Area which allows for casual dining. The heart of this home is the Inviting Great Room featuring central gas log Fireplace, accented by a "wall of Windows" brings so much natural light! Spacious & Private Primary Ensuite Bedroom features Tray Ceiling & ceiling fan. STUNNING Primary bathroom features Quartz double-sink vanity, tiled floors and 8 Ft Walk in Shower w/ dual shower heads and spacious walk-in Closet! On the upper level you will find a HUGE Bonus Room, perfect for challenging guests or family to a ping pong Match! An additional private guest bedroom, walk-in closet with adjoining full Bathroom, Great for guests, in-laws or Teen retreat. Lower-level Laundry Room with cabinetry, Half bath and Convenient drop Zone! What makes this home so spectacular? Esplanade at Northgate is designed for connection and well being, where residents enjoy top-tier amenities: challenge friends on the pickleball courts, unwind in the sparkling pool and spa, stroll scenic walking trails, gather for bocce ball, cornhole or at the dog park Indian Trail, NC premier resort-style 55+ community featuring Premium Lot!

    Zillow last checked:

    Listing updated:

    Listing Provided by:

    Ann Yountz annyountz@gmail.com,

    Keller Williams Ballantyne Area,

    Alyson Keller,

    Keller Williams Ballantyne Area

    Bought with:

    Rob McGuirt

    Charlotte Select Properties LLC

    Source: Canopy MLS as distributed by MLS GRID,MLS#: 4344640MLS Logo

    Facts & features

    Interior

    Bedrooms & bathrooms
    • Bedrooms: 3
    • Bathrooms: 4
    • Full bathrooms: 3
    • 1/2 bathrooms: 1
    • Main level bedrooms: 2
    Primary bedroom
    • Features: Ceiling Fan(s), En Suite Bathroom
    • Level: Main
    Bedroom s
    • Features: Split BR Plan, Walk-In Closet(s)
    • Level: Main
    Bedroom s
    • Features: Walk-In Closet(s)
    • Level: Upper
    Bathroom full
    • Level: Main
    Bathroom full
    • Level: Upper
    Bathroom half
    • Level: Main
    Bonus room
    • Features: Open Floorplan, Storage
    • Level: Upper
    Dining area
    • Features: Open Floorplan
    • Level: Main
    Great room
    • Features: Ceiling Fan(s)
    • Level: Main
    Kitchen
    • Features: Breakfast Bar, Kitchen Island, Walk-In Pantry
    • Level: Main
    Laundry
    • Features: Drop Zone
    • Level: Main
    Office
    • Level: Main
    Heating
    • Forced Air, Natural Gas
    Cooling
    • Ceiling Fan(s), Central Air
    Appliances
    • Included: Dishwasher, Disposal, Gas Cooktop, Ice Maker, Self Cleaning Oven
    • Laundry: Laundry Room, Main Level
    Features
    • Drop Zone, Kitchen Island, Open Floorplan, Pantry, Walk-In Pantry
    • Flooring: Carpet, Laminate, Tile
    • Doors: French Doors, Sliding Doors
    • Windows: Insulated Windows
    • Has basement: No
    • Attic: Walk-In
    • Fireplace features: Gas Log, Great Room
    Interior area
    • Total structure area: 2,728
    • Total interior livable area: 2,728 sqft
    • Finished area above ground: 2,728
    • Finished area below ground: 0

    Property

    Parking
    • Total spaces: 4
    • Parking features: Driveway, Detached Garage, Garage Faces Front, Garage on Main Level
    • Garage spaces: 2
    • Uncovered spaces: 2
    Features
    • Levels: One and One Half
    • Stories: 1
    • Patio & porch: Covered, Front Porch, Patio, Rear Porch
    • Pool features: Community
    • Fencing: Back Yard,Fenced,Full
    Lot
    • Size: 0.22 Acres
    • Dimensions: 20 x 20 x 117 x 44 x 71 x 127
    • Features: Corner Lot, Cul-De-Sac, Green Area, Level, Wooded
    Details
    • Parcel number: 07042530
    • Zoning: R-4
    • Special conditions: Standard

    Construction

    Type & style
    • Home type: SingleFamily
    • Architectural style: Transitional
    • Property subtype: Single Family Residence
    Materials
    • Fiber Cement, Stone Veneer
    • Foundation: Slab
    Condition
    • New construction: No
    • Year built: 2023
    Details
    • Builder model: Langley
    • Builder name: Taylor Morrison

    Utilities & green energy

    • Sewer: Public Sewer
    • Water: City
    • Utilities for property: Cable Connected
    Green energy
    • Energy efficient items: Insulation

    Community & neighborhood

    Security
    • Security features: Carbon Monoxide Detector(s), Smoke Detector(s)
    Community
    • Community features: Fifty Five and Older, Clubhouse, Concierge, Dog Park, Fitness Center, Game Court, Picnic Area, Sidewalks, Street Lights, Walking Trails
    Senior living
    • Senior community: Yes
    Location
    • Region: Indian Trail
    • Subdivision: Esplanade at Northgate

    HOA & financial

    HOA
    • Has HOA: Yes
    • HOA fee: $326 monthly
    • Association name: Troon management services
    • Association phone: 800-720-0028

    Other

    Other facts
    • Listing terms: Cash,Conventional
    • Road surface type: Concrete, Paved

    Price history

    DateEventPrice
    5/12/2026Sold$575,000-0.7%$211/sqft
    Source: Canopy MLS as distributed by MLS GRID #4344640 Report a problem
    3/30/2026Pending sale$579,000$212/sqft
    Source: Canopy MLS as distributed by MLS GRID #4344640 Report a problem
    3/7/2026Price change$579,000-0.9%$212/sqft
    Source: Canopy MLS as distributed by MLS GRID #4344640 Report a problem
    2/19/2026Listed for sale$584,000+3.3%$214/sqft
    Source: Canopy MLS as distributed by MLS GRID #4344640 Report a problem
    12/11/2023Sold$565,500$207/sqft
    Source: Public Record Report a problem

    Public tax history

    YearProperty taxesTax assessment
    2025$4,183 +8.8%$637,300 +39%
    2024$3,844 +24666.6%$458,600 +24036.8%
    2023$16 $1,900
    2022$16 $1,900

    Find assessor info on the county website

    Neighborhood: 28079

    Nearby schools

    GreatSchools rating
    Schools provided by the listing agent
    • Elementary: Poplin
    • Middle: Porter Ridge
    • High: Porter Ridge

    Source: Canopy MLS as distributed by MLS GRID. This data may not be complete. We recommend contacting the local school district to confirm school assignments for this home.

    Get a cash offer in 3 minutes
    Find out how much your home could sell for in as little as 3 minutes with a no-obligation cash offer.
    Estimated market value
    $575,000
    Get a cash offer in 3 minutes
    Find out how much your home could sell for in as little as 3 minutes with a no-obligation cash offer.
    Estimated market value
    $575,000