Skip main navigation
Closed
  • $303,000

    211 Ascot Ln, Streamwood, IL 60107

    3beds
    1,300sqft
    Townhouse, Single Family Residence
    Built in 1987
    -- sqft lot
    $324,600 Zestimate®
    $233/sqft
    $2,678 Estimated rent

    Home value

    $324,600

    $289,000 - $364,000

    $2,678/mo

    Zestimate® history
    Loading
    Loading...

    Owner options

    List your home for rent

    $2,678/mo

    Rent Zestimate®

    Find your next renter with Zillow Rental Manager. Plus, with online applications, you can quickly screen prospective tenants – for free.

    Learn more

    $2,678/mo

    Rent Zestimate®

    Refinance and save

    $2,416/mo

    Est. payment

    Refinancing to a lower rate could help reduce your monthly payments and save thousands over the life of the loan.

    See today's rates

    $2,416/mo

    Est. payment

    Explore your selling options

    Work with a Zillow partner agent

    Leverage their expertise and Zillow's premium Showcase listings to get your home seen by more buyers.

    Get started

    List with your own agent

    Get your home in front of millions of buyers by listing it on Zillow.

    Learn how to do it

    Sell it yourself

    Take full control of how buyers see your home on Zillow by listing For Sale by Owner (FSBO).

    List your home

    What's special

    First floor laundryGuest parking spacesAttached garageDouble-hung windowsOpen concept floor planSmart appliancesPrivate backyard area
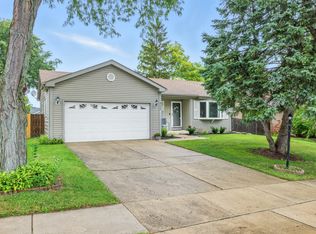
    PRICE CUT! You don't want to miss this opportunity! Owners have spared no expense in making this a special home. Ultra-modern, stunning, remodeled 3 bedroom townhome (north facing) ideally located on a peaceful cul-de-sac in Surrey Woods with easy access to major roads and I-90 via Route 59. AMAZING FULLY RENOVATED CHEF'S KITCHEN with beautiful brand-new white cabinets, stylish new quartz countertops with deluxe waterfall feature, new Kohler farmhouse sink with faucet, and all new high-end stainless steel premium Samsung Smart Appliances - like the Smart Refrigerator (with Touchscreen), Smart Stove/Oven, Smart Microwave, and Smart Dishwasher. Kitchen exemplifies modern sophistication, plus has a wealth of cabinets and counter space. Turn-key for you to make this your move-in ready home with all the updates awaiting you. Upon entering, you are greeted by the ENTIRE HOME FRESHLY PAINTED a neutral greige, popular painted white trim/doors/railings, desired wall-to-wall NEW LUXURY VINYL PLANK FLOORING ON BOTH FLOORS, new stairs, and tons of natural light streaming through the replacement double-hung windows and living room palladium window. Spacious living room features a dramatic volume vaulted ceiling and is open to the second-floor loft above. See yourself continuing through the main level flowing open concept floor plan to your family room and eat-in table area with adjoining fully renovated kitchen that will become your favorite new cooking and entertaining spot. Via the glass sliding door you have access to a private backyard area. Upstairs you discover your large primary bedroom complete with custom closet organization, new Hunter LED ceiling fan, new luxury vinyl plank flooring, and immediately adjacent to your full bathroom with updated tile, faucets, toilet, and double sink vanity. Two additional bedrooms await you, also both with new Hunter LED ceiling fans, new plank flooring, and custom closet organization. Second floor loft overlook has room for a home office area. Convenient first floor laundry, with included washer and dryer, and nearby half bathroom is very functional. Plentiful parking with attached garage, driveway, and numerous guest parking spaces directly across the street. SUMMARY OF NEW UPDATES (REMODELING): All new kitchen high-end stainless steel appliances (2024), new kitchen cabinets, quartz countertops, and sink/faucet (2024), new luxury vinyl plank flooring both floors (2024), new Hunter ceiling fans (2024), new Larson storm door (2024), new Lennox furnace (2023), newer roof - architectural shingle (2022), newer gutters (2022), and new LED lighting (2024) installed throughout which are energy efficient. Also, this home has replaced air conditioner, double hung windows, and Bradford White water heater. This home is perfect for your family and entertaining! Great location in Surrey Woods, which features a children's park and two fishing ponds, and is close to Route 59 shopping, entertainment, and dining. Also, short distance to Forest Preserve Poplar Creek Trails for walking/running/biking and nearby Bartlett Metra Train Station. This home provides extremely easy access to US Route 20 (Lake Street), Route 19 (Irving Park Road), Route 58 (Golf Road), Route 72 (Higgins Road), and Schaumburg Road. Investors welcome - since rental is allowed by HOA. FHA financing eligible. Pet friendly association. Low homeowner's association assessment includes exterior maintenance, lawn care, and snow removal at guest parking spaces. Quick close available since home is vacant! Want a fantastic updated move-in ready home with all appliances included? You don't want to miss this home. Make this your perfect new home now!

    Zillow last checked:

    Listing updated:

    Listing courtesy of:

    John Stich 630-319-0130,

    Worth Clark Realty

    Bought with:

    Wendy Szostak

    Redfin Corporation

    Source: MRED as distributed by MLS GRID,MLS#: 12267883MLS Logo

    Facts & features

    Interior

    Bedrooms & bathrooms
    • Bedrooms: 3
    • Bathrooms: 2
    • Full bathrooms: 1
    • 1/2 bathrooms: 1
    Primary bedroom
    • Features: Flooring (Vinyl), Window Treatments (Blinds, Double Pane Windows, Screens), Bathroom (Full, Double Sink)
    • Level: Second
    • Area: 168 Square Feet
    • Dimensions: 14X12
    Bedroom 2
    • Features: Flooring (Vinyl), Window Treatments (Blinds, Double Pane Windows, Screens)
    • Level: Second
    • Area: 110 Square Feet
    • Dimensions: 11X10
    Bedroom 3
    • Features: Flooring (Vinyl), Window Treatments (Blinds, Double Pane Windows, Screens)
    • Level: Second
    • Area: 108 Square Feet
    • Dimensions: 12X9
    Eating area
    • Features: Flooring (Vinyl)
    • Level: Main
    • Area: 77 Square Feet
    • Dimensions: 11X7
    Family room
    • Features: Flooring (Vinyl), Window Treatments (Double Pane Windows, Screens)
    • Level: Main
    • Area: 99 Square Feet
    • Dimensions: 11X9
    Kitchen
    • Features: Kitchen (Eating Area-Table Space, Pantry-Closet, Custom Cabinetry, Pantry, SolidSurfaceCounter, Updated Kitchen), Flooring (Vinyl), Window Treatments (Double Pane Windows, Screens)
    • Level: Main
    • Area: 99 Square Feet
    • Dimensions: 11X9
    Laundry
    • Features: Flooring (Vinyl)
    • Level: Main
    • Area: 15 Square Feet
    • Dimensions: 5X3
    Living room
    • Features: Flooring (Vinyl), Window Treatments (Blinds, Double Pane Windows, Screens, Palladian Windows)
    • Level: Main
    • Area: 240 Square Feet
    • Dimensions: 16X15
    Heating
    • Natural Gas
    Cooling
    • Central Air
    Appliances
    • Included: Range, Microwave, Dishwasher, High End Refrigerator, Washer, Dryer, Disposal, Stainless Steel Appliance(s), Humidifier, Gas Water Heater
    • Laundry: Washer Hookup, Main Level, Gas Dryer Hookup, In Unit, Laundry Closet
    Features
    • Cathedral Ceiling(s), Storage, Pantry, Replacement Windows
    • Windows: Replacement Windows, Window Treatments
    • Basement: None
    Interior area
    • Total structure area: 0
    • Total interior livable area: 1,300 sqft

    Property

    Parking
    • Total spaces: 2
    • Parking features: Asphalt, Garage Door Opener, On Site, Garage Owned, Attached, Driveway, Owned, Garage
    • Attached garage spaces: 1
    • Has uncovered spaces: Yes
    Accessibility
    • Accessibility features: No Disability Access
    Lot
    • Dimensions: 27X73X27X75
    • Features: Nature Preserve Adjacent, Landscaped, Mature Trees
    Details
    • Parcel number: 06154081380000
    • Special conditions: None
    • Other equipment: TV-Cable, Ceiling Fan(s)

    Construction

    Type & style
    • Home type: Townhouse
    • Property subtype: Townhouse, Single Family Residence
    Materials
    • Aluminum Siding
    • Roof: Asphalt
    Condition
    • New construction: No
    • Year built: 1987
    • Major remodel year: 2024

    Utilities & green energy

    • Electric: Circuit Breakers
    • Sewer: Public Sewer, Storm Sewer
    • Water: Lake Michigan, Public

    Community & neighborhood

    Security
    • Security features: Carbon Monoxide Detector(s)
    Community
    • Community features: Street Lights
    Location
    • Region: Streamwood
    • Subdivision: Surrey Woods

    HOA & financial

    HOA
    • Has HOA: Yes
    • HOA fee: $285 monthly
    • Amenities included: Bike Room/Bike Trails, Storage, Park, Ceiling Fan, School Bus, Underground Utilities, Trail(s)
    • Services included: Parking, Insurance, Exterior Maintenance, Lawn Care

    Other

    Other facts
    • Listing terms: Conventional
    • Ownership: Fee Simple w/ HO Assn.

    Price history

    DateEventPrice
    3/14/2025Sold$303,000+1.3%$233/sqft
    Source: MRED as distributed by MLS GRID #12267883 Report a problem
    3/14/2025Pending sale$299,000$230/sqft
    Source: MRED as distributed by MLS GRID #12267883 Report a problem
    2/10/2025Contingent$299,000$230/sqft
    Source: MRED as distributed by MLS GRID #12267883 Report a problem
    1/9/2025Listed for sale$299,000$230/sqft
    Source: MRED as distributed by MLS GRID #12267883 Report a problem
    1/8/2025Listing removed$299,000$230/sqft
    Source: MRED as distributed by MLS GRID #12263899 Report a problem
    1/8/2025Price change$299,000-2%$230/sqft
    Source: MRED as distributed by MLS GRID #12263899 Report a problem
    1/3/2025Listed for sale$305,000$235/sqft
    Source: MRED as distributed by MLS GRID #12263899 Report a problem
    12/31/2024Listing removed$305,000$235/sqft
    Source: MRED as distributed by MLS GRID #12255700 Report a problem
    12/12/2024Listed for sale$305,000$235/sqft
    Source: MRED as distributed by MLS GRID #12255700 Report a problem
    10/10/2024Listing removed$305,000$235/sqft
    Source: MRED as distributed by MLS GRID #12179300 Report a problem
    10/3/2024Listed for sale$305,000$235/sqft
    Source: MRED as distributed by MLS GRID #12179300 Report a problem
    9/3/2024Listing removed--
    Source: Owner Report a problem
    6/5/2024Listed for sale$305,000+95.5%$235/sqft
    Source: Owner Report a problem
    7/30/2001Sold$156,000$120/sqft
    Source: Public Record Report a problem

    Public tax history

    YearProperty taxesTax assessment
    2024-- $21,000 +0%
    2023$5,447 +3.3%$20,999
    2022$5,273 +35.4%$20,999 +50.1%
    2021$3,896 -0.4%$13,987
    2020$3,912 -0.4%$13,987 -11%
    2019$3,926 -6.7%$15,716 +2.2%
    2018$4,207 +0.9%$15,380
    2017$4,170 -0.1%$15,380
    2016$4,173 +16.7%$15,380 +21.1%
    2015$3,575 +1%$12,701
    2014$3,540 +3.8%$12,701
    2013$3,409 -6.1%$12,701 -11.9%
    2012$3,630 +5.7%$14,411
    2011$3,435 -4.2%$14,411 -2.4%
    2010$3,583 +11.1%$14,761 -19.6%
    2009$3,225 +5.8%$18,354 -7%
    2008$3,048 +3.7%$19,736
    2007$2,940 +0%$19,736 +16.5%
    2006$2,940 +6.6%$16,936
    2005$2,758 +2.7%$16,936
    2004$2,687 -15.7%$16,936 +23.2%
    2003$3,186 +7%$13,744
    2002$2,978 +6.7%$13,744
    2001$2,792 +1.5%$13,744 +15.6%
    2000$2,751 +0.6%$11,892
    1999$2,735 $11,892

    Find assessor info on the county website

    Neighborhood: 60107

    Nearby schools

    GreatSchools rating
    Schools provided by the listing agent
    • Elementary: Glenbrook Elementary School
    • Middle: Canton Middle School
    • High: Streamwood High School
    • District: 46

    Source: MRED as distributed by MLS GRID. This data may not be complete. We recommend contacting the local school district to confirm school assignments for this home.

    Get a cash offer in 3 minutes
    Find out how much your home could sell for in as little as 3 minutes with a no-obligation cash offer.
    Estimated market value
    $324,600
    Get a cash offer in 3 minutes
    Find out how much your home could sell for in as little as 3 minutes with a no-obligation cash offer.
    Estimated market value
    $324,600