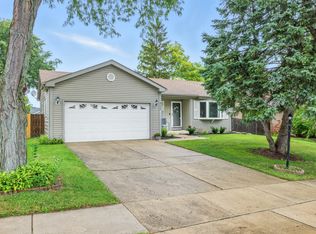
This 4-bedroom ranch home has been completely updated and is ready to move in! The AC and furnace are brand new; the water heater is only three years old, and the windows and roof are newer so you will not need to do anything for years to come. The bathroom includes a new tub, toilet, vanity, fixtures, & tile. The kitchen flows well w/stainless steel appliances, new cabinets, new vinyl plank flooring throughout the whole house and new countertops. All of the bedrooms have barn doors, and the entire house has been freshly painted. There is a one car attached garage, a massive, fenced yard just under a quarter of an acre with a large shed for all of your storage needs. This home is move in ready with plenty of parks, schools, and restaurants nearby. 30 minutes west of O'Hare and near expressways and shopping. Near Metra train station to get you to downtown Chicago.
Closed
Zillow last checked:
Listing updated:
Bought with:
Francesca Zozzaro
Kale Realty
Source: MRED as distributed by MLS GRID,MLS#: 11957317
Price history
| Date | Event | Price |
|---|---|---|
| 2/16/2024 | Sold | $278,900$284/sqft |
Source:  MRED as distributed by MLS GRID #11957317 Report a problem MRED as distributed by MLS GRID #11957317 Report a problem | ||
| 1/18/2024 | Pending sale | $278,900$284/sqft |
Source: MRED as distributed by MLS GRID #11957317 Report a problem | ||
| 1/8/2024 | Listed for sale | $278,900-0.4%$284/sqft |
Source: MRED as distributed by MLS GRID #11957317 Report a problem | ||
| 12/21/2023 | Listing removed | -- |
Source: MRED as distributed by MLS GRID #11903487 Report a problem | ||
| 11/15/2023 | Price change | $279,999-3.1%$285/sqft |
Source: MRED as distributed by MLS GRID #11903487 Report a problem | ||
| 10/20/2023 | Listed for sale | $288,900$294/sqft |
Source: MRED as distributed by MLS GRID #11903487 Report a problem | ||
| 10/14/2023 | Pending sale | $288,900$294/sqft |
Source: MRED as distributed by MLS GRID #11903487 Report a problem | ||
| 10/5/2023 | Listed for sale | $288,900$294/sqft |
Source: MRED as distributed by MLS GRID #11866599 Report a problem | ||
| 9/29/2023 | Contingent | $288,900$294/sqft |
Source: MRED as distributed by MLS GRID #11866599 Report a problem | ||
| 9/11/2023 | Price change | $288,900-3.7%$294/sqft |
Source: MRED as distributed by MLS GRID #11866599 Report a problem | ||
| 8/22/2023 | Price change | $299,900+3.4%$305/sqft |
Source: MRED as distributed by MLS GRID #11866599 Report a problem | ||
| 8/11/2023 | Listed for sale | $289,900+81.2%$295/sqft |
Source: Owner Report a problem | ||
| 6/23/2017 | Sold | $160,000-2.4%$163/sqft |
Source: MRED as distributed by MLS GRID #09477588 Report a problem | ||
| 5/4/2017 | Pending sale | $164,000$167/sqft |
Source: Better Homes and Gardens Real Estate Star Homes #09477588 Report a problem | ||
| 5/1/2017 | Listed for sale | $164,000$167/sqft |
Source: Better Homes and Gardens Real Estate Star Homes #09477588 Report a problem | ||
| 4/24/2017 | Pending sale | $164,000$167/sqft |
Source: Better Homes and Gardens Real Estate Star Homes #09477588 Report a problem | ||
| 4/19/2017 | Price change | $164,000-3%$167/sqft |
Source: Better Homes and Gardens Real Estate Star Homes #09477588 Report a problem | ||
| 4/8/2017 | Listed for sale | $169,000$172/sqft |
Source: Better Homes and Gardens Real Estate Star Homes #09477588 Report a problem | ||
Get a cash offer in 3 minutes
Find out how much your home could sell for in as little as 3 minutes with a no-obligation cash offer.
Estimated market value
$318,500
