Skip main navigation
Off market
  • $501,500

    211 Beringer Ct, Greenville, SC 29615

    3beds
    2baths
    2,113sqft
    SingleFamily
    Built in 2006
    0.34 Acres Lot
    $501,500 Zestimate®
    $237/sqft
    $2,420 Estimated rent

    Home value

    $501,500

    $476,000 - $527,000

    $2,420/mo

    Zestimate® history
    Loading
    Loading...

    Owner options

    List your home for rent

    $2,420/mo

    Rent Zestimate®

    Find your next renter with Zillow Rental Manager. Plus, with online applications, you can quickly screen prospective tenants – for free.

    Learn more

    $2,420/mo

    Rent Zestimate®

    Refinance and save

    $3,077/mo

    Est. payment

    Refinancing to a lower rate could help reduce your monthly payments and save thousands over the life of the loan.

    See today's rates

    $3,077/mo

    Est. payment

    Explore your selling options

    Work with a Zillow partner agent

    Leverage their expertise and Zillow's premium Showcase listings to get your home seen by more buyers.

    Get started

    List with your own agent

    Get your home in front of millions of buyers by listing it on Zillow.

    Learn how to do it

    Sell it yourself

    Take full control of how buyers see your home on Zillow by listing For Sale by Owner (FSBO).

    List your home

    What's special

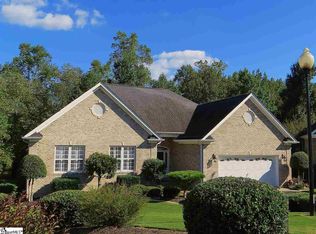
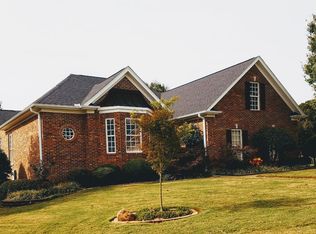
    ** FULL BRICK PATIO HOME / FRESHLY PAINTED NEUTRAL INTERIOR / 11 FOOT CEILINGS IN FOYER, FORMAL DINING ROOM & GREAT ROOM / GAS LOG FIREPLACE / CENTER ISLAND KITHCEN /SOLID SURFACE COUTNERTOPS CUSTOM CERAMIC TILE BACKSPLASH / HARDWOOD FLOORS / GORGEOUS MASTER SUITE / LARGE SCREENED PORCH / FULL SITE SPRINKLER SYSTEM / GARBAGE PICKUP & LAWN MAINTENANCE INCLUDED IN REGIME FEE ** Welcome home! This open, light-filled patio home is designed for effortless entertaining and comfortable everyday living. Gorgeous honey-toned hardwood floors being in the Fo inviting Foyer and flow throughout the living areas. The stylish Great room is highlighted by a 11' ceiling that gives the room an open, airy feel and a a traditional mantel that frames the gas log fireplace. An oil rubbed bonze chandelier in the Dining Room adds an elegant touch, and the Dining Room is open to the Kitchen, so friends can mingle easily while the chef is busy whipping up gourmet goodies. The center island Kitchen has been beautifully detailed with solid surface countertops, a custom ceramic tile backsplash, a plethora cabinetry and a large pantry that provides excellent storage for all of your cooking necessities. Triple windows overlooking the backyard make the adjoining Breakfast Area a cheerful spot to enjoy casual meals. All of the bedrooms can be found at the opposite end of the home. The Master Suite has been thoughtfully decorated with sought-after details including plush carpet, a huge Carolina walk-in closet, deep garden tub, separate shower, and a dual vanity. Both of the secondary bedrooms offer a neutral color scheme along with plantation shutters, and a roomy double door closet. Other notable features include a freshly painted neutral interior and a security system. Youll not only find what youre looking for inside, but outside there are other wonderful features youve been searching for, such as a front entry garage with remote access. The large screened porch has been detailed with a lighted ceiling fan and tile flooring. The highly desired cul-de-sac is professionally landscaped and maintained by a full site sprinkler system. Also of note, the yearly neighborhood regime fee includes lawn maintenance and garbage pickup.

    This property is off market, which means it's not currently listed for sale or rent on Zillow. This may be different from what's available on other websites or public sources.
    Facts & features

    Interior

    Bedrooms & bathrooms
    • Bedrooms: 3
    • Bathrooms: 2
    Heating
    • Gas
    Cooling
    • Central
    Appliances
    • Included: Dishwasher, Garbage disposal, Microwave, Range / Oven, Refrigerator
    Features
    • Flooring: Tile, Carpet, Hardwood
    • Has fireplace: Yes
    Interior area
    • Total interior livable area: 2,113 sqft

    Property

    Features
    • Exterior features: Brick
    Lot
    • Size: 0.34 Acres
    Details
    • Parcel number: 0539020100313

    Construction

    Type & style
    • Home type: SingleFamily
    Materials
    • Roof: Other
    Condition
    • Year built: 2006

    Community & neighborhood

    Location
    • Region: Greenville

    HOA & financial

    HOA
    • Has HOA: Yes
    • HOA fee: $172 monthly

    Price history

    DateEventPrice
    4/4/2014Sold$282,620-2.5%$134/sqft
    Source: Greater Greenville AOR #1271689 Report a problem
    3/14/2014Price change$289,900-3.3%$137/sqft
    Source: BHHS C DAN JOYNER - N PLEASANTBURG #1271689 Report a problem
    12/31/2013Price change$299,900-2.9%$142/sqft
    Source: Prudential C. Dan Joyner Co., REALTORS #1271689 Report a problem
    10/9/2013Price change$309,000-4.9%$146/sqft
    Source: Keller Williams Realty #1263140 Report a problem
    9/6/2013Price change$325,000-1.2%$154/sqft
    Source: Keller Williams Realty #1263140 Report a problem
    7/18/2013Listed for sale$329,000+10%$156/sqft
    Source: Keller Williams Realty #1263140 Report a problem
    4/27/2006Sold$299,000+697.3%$142/sqft
    Source: Public Record Report a problem
    4/8/2004Sold$37,500$18/sqft
    Source: Public Record Report a problem

    Public tax history

    YearProperty taxesTax assessment
    2024$1,641 -2.1%$307,520
    2023$1,676 +10.6%$307,520
    2022$1,515 -0.1%$307,520
    2021$1,516 +2.7%$307,520 +7.6%
    2020$1,476 +2%$285,690
    2019$1,447 -6.7%$285,690
    2018$1,551 $285,690 +2399.5%
    2017$1,551 -15.8%$11,430 -96%
    2016$1,843 +4.8%$285,690
    2015$1,758 +0.9%$285,690 +1.2%
    2014$1,743 -3.8%$282,354
    2013$1,812 +12.6%$282,354
    2012$1,610 --
    2011$1,610 --
    2010$1,610 --
    2009-- --
    2008-- --
    2007-- --
    2006-- --
    2005-- --
    2004-- --
    2003-- --
    2002-- --
    2001-- --

    Find assessor info on the county website

    Neighborhood: 29615

    Nearby schools

    GreatSchools rating
    Schools provided by the listing agent
    • Elementary: Mauldin
    • Middle: Beck
    • High: J. L. Mann

    Source: The MLS. This data may not be complete. We recommend contacting the local school district to confirm school assignments for this home.

    Get a cash offer in 3 minutes
    Find out how much your home could sell for in as little as 3 minutes with a no-obligation cash offer.
    Estimated market value
    $501,500
    Get a cash offer in 3 minutes
    Find out how much your home could sell for in as little as 3 minutes with a no-obligation cash offer.
    Estimated market value
    $501,500