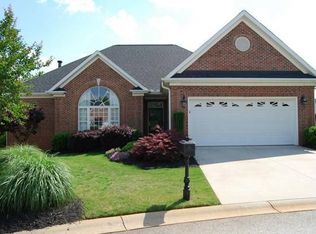
Open the door to beautiful, treed views of Rocky Creek in this custom-built Bergeron home. Watch the birds from the sunroom, deck or eat-in kitchen. This home is located on a cul de sac in a gated residential community, convenient to shopping and highway access, in the highly desirable Roper Mountain Road and Highway 14 area. The main level of this all-brick patio home offers an open floor design with a foyer; custom-designed, corner stacked-stone, gas-log fireplace in the living room; formal dining; a chefs gourmet kitchen; an 18x11-ft. sunroom with access to a deck; 16x15-ft. master bedroom plus en suite and walk-in closet; 2 additional bedrooms; a guest bathroom; laundry room, and permanent attic stairs leading to an upper storage area. The attached 2-car garage is oversized and includes a yard door opening to the barbecue grill landing. Stone landscaping steps lead to the lower level covered patio and outdoor patio firepit areas that feature Artistic design flagstone covered concrete. The main level has 9-ft., smooth ceilings, with 11-ft. ceilings in the foyer, formal dining and living room. Hardwood floors are in the foyer, living room, formal dining and hall. All 3 bedrooms are carpeted and have custom plantation shutters by Southern Traditions. The kitchen, sunroom, laundry and bathrooms have ceramic tile floors. In the chefs gourmet kitchen: Viking 5-burner, 36-inch gas range top; GE range hood; Frigidaire self-cleaning wall oven, microwave and dishwasher, all new in 2018; built-in wine cooler and wine rack; black undermount sink; stone tiled backsplash with glass blocks; granite counter tops; 5-ft. island; custom window treatments by Southern Traditions; pantry space; an abundance of custom cabinets; a built-in desk, and direct access to formal dining, living and sunroom areas. The sunroom features remote-controlled, custom shades by Southern Traditions, and the deck has a remote-controlled awning system. The main-level master suite offers a 10-ft. wall of windows for natural light and views of the creek and wooded area in the back yard, a tray ceiling, crown molding and custom plantation shutters. The en suite features a walk-in, glass-block shower with rain showerhead and foot tester; dual sinks with Moen platinum faucets; granite countertop; comfort-height commode; linen closet, and a 10x8-ft. walk-in closet. The lower level living area has its own HVAC zone, with a media/recreation room, full bath, utility room, workshop, and walk-out access to the covered patio and firepit area. The back yard backs to the neighborhood walking path with views of the creek and wooded easement area. The entire yard has an in-ground sprinkler system with a drip irrigation zone. The home has a tankless water heater, a smoke detector system, and an active radon detector and remediation system. The home received a new architectural roof in 2018, as well as increased attic insulation to R64, blown to a depth of 18 inches. New in Oct. 2020: Lennox 5-ton 19 SEER AC with 98% efficiency gas furnace. Quarterly HOA regime fee includes lawn maintenance, lighting, garbage and recycling pickup, street and common-area maintenance.
This property is off market, which means it's not currently listed for sale or rent on Zillow. This may be different from what's available on other websites or public sources.