Discover this exquisite 2-story residence nestled in Holly Oaks. This D.R. Horton home is meticulously crafted with four spacious bedrooms, two and a half bathrooms, and a spacious two-car garage. The expansive kitchen is equipped with a granite island, providing an ideal setting for meal preparation and casual dining. The primary suite features a walk-in closet, while additional bedrooms offer ample closet space. A study/flex room on the main level serves as an ideal workspace for a home office or retreat. This home is designed with modern amenities and a sophisticated layout, making it an ideal choice for anyone seeking a comfortable and functional living environment. Additionally, smart home technology, 2-inch faux wood blinds, fully sodded yard and irrigation system are included as standard features. Statesboro, is ideally situated in proximity to Georgia Southern University, the Hyundai plant, fantastic schools, and a picturesque walking path surrounding the school. Take advantage of our exclusive low-interest rate financing, and with the utilization of our Preferred Lender, you can potentially secure up to $10,000 in closing costs. Please note that the provided images, colors, features, and sizes are for illustrative purposes only and may vary.
Pending
$329,490
211 Birdsill Street, Statesboro, GA 30461
4beds
1,991sqft
Single Family Residence
Built in 2026
7,405 Square Feet Lot
$-- Zestimate®
$165/sqft
$67/mo HOA
What's special
- 11 days
- 0
- 0
Zillow last checked:
Listing updated:
Listed by:
Joel W. Hobdy 470-800-4147,
DR Horton Realty of Georgia
Source: Hive MLS,MLS#: SA347679 Originating MLS: Savannah Multi-List Corporation
Originating MLS: Savannah Multi-List CorporationFacts & features
Interior
Bedrooms & bathrooms
- Bedrooms: 4
- Bathrooms: 3
- Full bathrooms: 2
- 1/2 bathrooms: 1
- Main level bathrooms: 1
Heating
- Central, Electric
Cooling
- Central Air, Electric
Appliances
- Included: Dishwasher, Electric Water Heater, Disposal, Oven, Range, Refrigerator
- Laundry: Laundry Room, Upper Level, Washer Hookup, Dryer Hookup
Features
- Breakfast Bar, Double Vanity, Kitchen Island, Pantry, Upper Level Primary
- Common walls with other units/homes: No Common Walls
Interior area
- Total interior livable area: 1,991 sqft
Video & virtual tour
Property
Parking
- Total spaces: 2
- Parking features: Attached
- Garage spaces: 2
Features
- Has view: Yes
- View description: Panoramic
Lot
- Size: 7,405 Square Feet
Details
- Parcel number: 107 000003B077
- Special conditions: Standard
Construction
Type & style
- Home type: SingleFamily
- Architectural style: Traditional
- Property subtype: Single Family Residence
Materials
- Vinyl Siding
Condition
- Under Construction
- New construction: Yes
- Year built: 2026
Details
- Builder model: Belhaven
- Builder name: D R Horton
- Warranty included: Yes
Utilities & green energy
- Sewer: Public Sewer
- Water: Public
- Utilities for property: Underground Utilities
Community & HOA
Community
- Features: Playground, Park
- Subdivision: Holly Oaks Estates
HOA
- Has HOA: Yes
- HOA fee: $800 annually
- HOA name: Holly Oaks Community Association, Inc.
Location
- Region: Statesboro
Financial & listing details
- Price per square foot: $165/sqft
- Date on market: 1/26/2026
- Listing agreement: Exclusive Right To Sell
- Listing terms: Cash,Conventional,1031 Exchange
- Ownership type: Builder
Estimated market value
Not available
Estimated sales range
Not available
Not available
Price history
| Date | Event | Price |
|---|---|---|
| 1/26/2026 | Pending sale | $329,490$165/sqft |
Source:  Hive MLS #SA347679 Report a problem Hive MLS #SA347679 Report a problem | ||
| 1/8/2026 | Listing removed | $329,490$165/sqft |
Source:  DR Horton Report a problem DR Horton Report a problem | ||
| 1/3/2026 | Price change | $329,490-1.5%$165/sqft |
Source: DR Horton Report a problem | ||
| 12/31/2025 | Listed for sale | $334,490$168/sqft |
Source: DR Horton Report a problem | ||
Public tax history
Tax history is unavailable.
Monthly payment
Est. payment
Payment breakdown
Explore the cost of this home by adjusting the details. Changes won't be saved.Climate risks
Neighborhood: 30461
Nearby schools
Schools provided by the listing agent
- Elementary: Sallie Zetterow
- Middle: Langston Chapel
- High: Statesboro
Source: Hive MLS. This data may not be complete. We recommend contacting the local school district to confirm school assignments for this home.


Similar homes
- $309,9004 bd2 ba1.9k sqft401 Coles Way, Statesboro, GA 30461Active
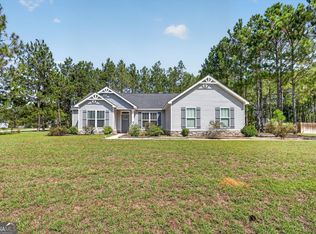
 MLS ID #10838944, Nikki Williams, Statesboro Real Estate & Investments. GAMLS
 - from $331,4904 bd3 ba1.9k sqftBelhaven Plan, Holly Oaks, Statesboro, GA 30461New Construction
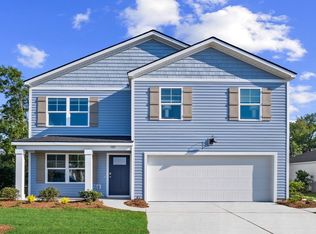 DR Horton
 - $299,8804 bd2 ba1.7k sqft209 Birdsill Street, Statesboro, GA 30461New Construction

 Hive MLS
 - $339,9994 bd3 ba2.1k sqft337 Providence Trce, Statesboro, GA 30461Active
 MLS ID #10803726, Paul Newman, Statesboro Real Estate & Investments. GAMLS
 - $288,9904 bd2 ba1.4k sqft138 Hollingsworth Loop, Statesboro, GA 30461New ConstructionHive MLS
- $319,8804 bd3 ba1.9k sqft310 Flax St, Statesboro, GA 30461ActiveGAMLS
- $304,9004 bd2 ba1.8k sqft313 Old Rockdale Dr, Statesboro, GA 30461ActiveMLS ID #10778744, Amanda M Colon, Great GA Realty, LLC. GAMLS
- $328,8805 bd3 ba2.3k sqft311 Flax St, Statesboro, GA 30461ActiveGAMLS
- $309,8804 bd2 ba1.7k sqft306 Flax St, Statesboro, GA 30461ActiveGAMLS
- $333,7154 bd3 ba1.9k sqft176 Summertown Drive, Statesboro, GA 30461New ConstructionHive MLS
- $288,9904 bd2 ba1.4k sqft138 Hollingsowrth Loop, Statesboro, GA 30461ActiveMLS ID #10824185, Kathy Ballowe, D.R. Horton Realty of Georgia, Inc.. GAMLS
