Dawn A
Lot 168
Pending
$1,537,109
211 BLACK CORAL Drive, Ponte Vedra, FL 32081
4beds
4,192sqft
Single Family Residence
Built in 2026
-- sqft lot
$-- Zestimate®
$367/sqft
$125/mo HOA
What's special
- 89 days
- 15
- 0
Zillow last checked:
Listing updated:
Listed by:
BARBARA D SPECTOR-CRONIN 904-445-9875,
WEEKLEY HOMES REALTY 904-416-0041,
Robert St. Pierre
Source: realMLS,MLS#: 2147936
Facts & features
Interior
Bedrooms & bathrooms
- Bedrooms: 4
- Bathrooms: 5
- Full bathrooms: 4
- 1/2 bathrooms: 1
Primary bedroom
- Description: Carpet
- Level: First
Bedroom 2
- Description: Carpet
- Level: First
Bedroom 3
- Description: Carpet
- Level: First
Bedroom 4
- Description: Carpet
- Level: First
Den
- Description: LVP
- Level: First
Dining room
- Description: LVP
- Level: First
Family room
- Description: LVP
- Level: First
Florida room
- Description: LVP
- Level: First
Kitchen
- Description: LVP
- Level: First
Heating
- Central, Electric, Heat Pump, Zoned
Cooling
- Central Air, Electric, Multi Units, Split System, Zoned
Appliances
- Included: Dishwasher, Disposal, Gas Range, Gas Water Heater, Microwave, Plumbed For Ice Maker, Tankless Water Heater, Wine Cooler
- Laundry: Electric Dryer Hookup, Gas Dryer Hookup, Lower Level, Sink, Washer Hookup
Features
- Breakfast Bar, Butler Pantry, Ceiling Fan(s), Eat-in Kitchen, Jack and Jill Bath, Kitchen Island, Open Floorplan, Pantry, Primary Bathroom -Tub with Separate Shower, Master Downstairs, Split Bedrooms, Vaulted Ceiling(s), Walk-In Closet(s)
- Flooring: Carpet, Tile, Vinyl
Interior area
- Total interior livable area: 4,192 sqft
Property
Parking
- Total spaces: 3.5
- Parking features: Garage, Garage Door Opener, Gated
- Garage spaces: 3.5
Features
- Levels: One
- Stories: 1
Details
- Parcel number: 00000000
Construction
Type & style
- Home type: SingleFamily
- Architectural style: Traditional
- Property subtype: Single Family Residence
Materials
- Frame
- Roof: Shingle
Condition
- To Be Built
- New construction: Yes
- Year built: 2026
Utilities & green energy
- Electric: 220 Volts in Garage
- Sewer: Public Sewer
- Water: Public
- Utilities for property: Cable Available, Electricity Connected, Natural Gas Connected, Sewer Connected, Water Connected
Green energy
- Energy efficient items: Appliances, Construction, Doors, HVAC, Insulation, Lighting, Thermostat, Water Heater, Windows
Community & HOA
Community
- Security: Carbon Monoxide Detector(s), Security Gate, Smoke Detector(s)
- Subdivision: Coral Ridge
HOA
- Has HOA: Yes
- Amenities included: Pool, Basketball Court, Boat Launch, Cable TV, Children's Pool, Clubhouse, Dog Park, Fitness Center, Gated, Jogging Path, Maintenance Grounds, Management - Developer, Management - Full Time, Park, Pickleball, Playground, Tennis Court(s)
- Services included: Maintenance Grounds, Security, Trash
- HOA fee: $1,500 annually
Location
- Region: Ponte Vedra
Financial & listing details
- Price per square foot: $367/sqft
- Tax assessed value: $250,000
- Annual tax amount: $5,679
- Date on market: 5/31/2026
- Listing terms: Cash,Conventional,FHA,VA Loan
- Road surface type: Asphalt
Estimated market value
Not available
Estimated sales range
Not available
$6,208/mo
Price history
| Date | Event | Price |
|---|---|---|
| 5/31/2026 | Pending sale | $1,537,109$367/sqft |
Source:  realMLS #2147936 Report a problem realMLS #2147936 Report a problem | ||
Public tax history
| Year | Property taxes | Tax assessment |
|---|---|---|
| 2025 | $5,679 +19% | $250,000 +56.3% |
| 2024 | $4,772 | $160,000 +3100% |
| 2023 | -- | $5,000 |
Find assessor info on the county website
Monthly payment
Est. payment
Payment breakdown
Explore the cost of this home by adjusting the details. Changes won't be saved.Climate risks
Neighborhood: 32081
Nearby schools
Schools provided by the listing agent
- Elementary: Sabal Crest Academy
- Middle: Sabal Crest Academy
- High: Allen D. Nease
Source: realMLS. This data may not be complete. We recommend contacting the local school district to confirm school assignments for this home.
Similar homes
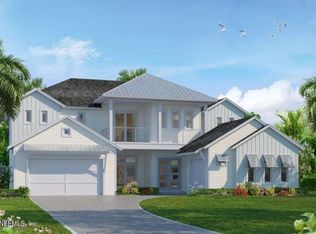
- from $1,514,1105 bd5 ba4.6k sqftHumbles Plan, Coral Ridge at Seabrook 80', Ponte Vedra, FL 32081New Construction
 David Weekley Homes
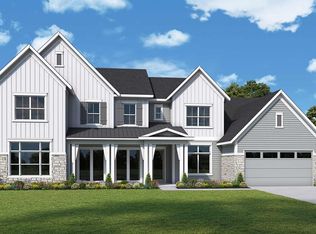
 - from $1,489,1105 bd5 ba4.4k sqftMariella Plan, Coral Ridge at Seabrook 80', Ponte Vedra, FL 32081New Construction
 David Weekley Homes
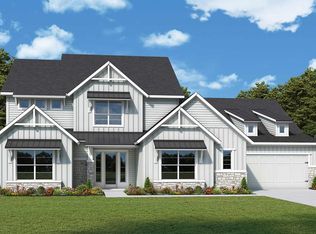
 - from $1,364,1104 bd4 ba3.6k sqftNichelle Plan, Coral Ridge at Seabrook 80', Ponte Vedra, FL 32081New Construction
 David Weekley Homes
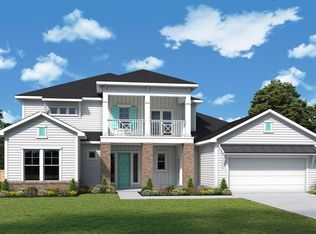
 - from $1,431,1105 bd5 ba4.1k sqftAshwell Plan, Coral Ridge at Seabrook 80', Ponte Vedra, FL 32081New Construction
 David Weekley Homes
