Don’t miss this stunning 3-bed, 2.5-bath brick front end-unit townhome nestled in a peaceful cul-de-sac in North Stafford. Step inside this bright home featuring fresh paint, newly installed LVP floors, and updated light fixtures throughout (2024). The chef's kitchen showcases white cabinetry, plenty of counter space, all-new stainless steel appliances (2024), and a breakfast area overlooking the rear deck and serene views of the common greenspace. Entertain guests and host dinner parties in the spacious living room and adjacent dining area with a convenient powder room nearby. When it's time to unwind, head upstairs through the French doors to the owner's suite offering abundant natural light, new carpet, dual closets, and an en-suite bath with a two-sink vanity, updated flooring, and tub shower combo. Two additional bedrooms with new carpet and a shared full bath complete this level. The lower-level rec room with LVP flooring and laundry room is the perfect space to suit your needs as an in-home office, home gym, or media room for enjoying a movie night. Host an unforgettable summer BBQ on the large rear deck with stairs leading to the common green field and side yard. A single-car garage and long driveway provide off-street parking for up to three cars! Roof replaced in 2018 and heat pump in 2019. Conveniently located near schools, shopping centers to include Target, ALDI, Giant, and several coffee and dining options. Enjoy easy access to major Highways, and the Quantico USMC base (Onville gate and Mainside). Existing VA loan with an interest rate of 3.25% offers potential for huge savings if assumed by qualified buyers!
Sold for $385,000
$385,000
211 Blueridge Ct, Stafford, VA 22554
3beds
1,640sqft
Townhouse
Built in 1988
4,508 Square Feet Lot
$406,300 Zestimate®
$235/sqft
$2,490 Estimated rent
Home value
$406,300
$386,000 - $427,000
$2,490/mo
Zestimate® history
Owner options
List your home for rent
$2,490/mo
Rent Zestimate®
Find your next renter with Zillow Rental Manager. Plus, with online applications, you can quickly screen prospective tenants – for free.
$2,490/mo
Rent Zestimate®
Refinance and save
$2,383/mo
Est. payment
Refinancing to a lower rate could help reduce your monthly payments and save thousands over the life of the loan.
$2,383/mo
Est. payment
Explore your selling options
Work with a Zillow partner agent
Leverage their expertise and Zillow's premium Showcase listings to get your home seen by more buyers.
Get startedList with your own agent
Get your home in front of millions of buyers by listing it on Zillow.
Learn how to do itSell it yourself
Take full control of how buyers see your home on Zillow by listing For Sale by Owner (FSBO).
List your homeWhat's special
Home officeSerene viewsRec roomHome gymLong drivewaySingle - car garageNew carpet
Zillow last checked:
Listing updated:
Listed by:
Sheena Saydam 202-793-3000,
Keller Williams Capital Properties,
Listing Team: Saydam Properties Group, Co-Listing Agent: Ashley Marie Bennett 252-671-1399,
Keller Williams Capital Properties
Bought with:
Frank Schofield, 639180
Summit Realtors
Chris Way, 0225252646
Summit Realtors
Source: Bright MLS,MLS#: VAST2027726
Facts & features
Interior
Bedrooms & bathrooms
- Bedrooms: 3
- Bathrooms: 3
- Full bathrooms: 2
- 1/2 bathrooms: 1
- Main level bathrooms: 1
Basement
- Area: 640
Heating
- Heat Pump, Electric
Cooling
- Central Air, Electric
Appliances
- Included: Dishwasher, Disposal, Dryer, Oven/Range - Electric, Range Hood, Refrigerator, Washer, Electric Water Heater
Features
- Breakfast Area, Dining Area, Family Room Off Kitchen, Floor Plan - Traditional, Kitchen - Gourmet, Primary Bath(s)
- Flooring: Carpet, Luxury Vinyl
- Windows: Window Treatments
- Basement: Finished,Interior Entry
- Has fireplace: No
Interior area
- Total structure area: 1,960
- Total interior livable area: 1,640 sqft
- Finished area above ground: 1,320
- Finished area below ground: 320
Property
Parking
- Total spaces: 3
- Parking features: Garage Faces Front, Attached, Driveway
- Attached garage spaces: 1
- Uncovered spaces: 2
Accessibility
- Accessibility features: None
Features
- Levels: Three
- Stories: 3
- Patio & porch: Deck
- Pool features: None
Lot
- Size: 4,508 Square Feet
Details
- Additional structures: Above Grade, Below Grade
- Parcel number: 20M 3 57
- Zoning: R2
- Special conditions: Standard
Construction
Type & style
- Home type: Townhouse
- Architectural style: Colonial
- Property subtype: Townhouse
Materials
- Brick, Vinyl Siding
- Foundation: Slab
Condition
- New construction: No
- Year built: 1988
Utilities & green energy
- Sewer: Public Sewer
- Water: Public
Community & HOA
Community
- Subdivision: Cabin Creekwood
HOA
- Has HOA: Yes
- Services included: Trash, Common Area Maintenance
- HOA fee: $86 monthly
- HOA name: CABIN CREEKWOOD ASSOCIATION
Location
- Region: Stafford
Financial & listing details
- Price per square foot: $235/sqft
- Tax assessed value: $264,500
- Annual tax amount: $2,248
- Date on market: 4/18/2024
- Listing agreement: Exclusive Right To Sell
- Listing terms: Assumable,Cash,Conventional,VA Loan,FHA
- Ownership: Fee Simple
Price history
| Date | Event | Price |
|---|---|---|
| 5/24/2024 | Sold | $385,000$235/sqft |
Source:  Bright MLS #VAST2027726 Report a problem Bright MLS #VAST2027726 Report a problem | ||
| 4/27/2024 | Pending sale | $385,000$235/sqft |
Source: Bright MLS #VAST2027726 Report a problem | ||
| 4/18/2024 | Listed for sale | $385,000+60.4%$235/sqft |
Source: Bright MLS #VAST2027726 Report a problem | ||
| 6/4/2019 | Listing removed | $1,550$1/sqft |
Source: ERA Anchor Properties Inc Report a problem | ||
| 5/2/2019 | Listed for rent | $1,550+3.3%$1/sqft |
Source: ERA Anchor Properties Inc Report a problem | ||
| 5/10/2018 | Listing removed | $1,500$1/sqft |
Source: ERA Anchor Properties Inc Report a problem | ||
| 3/1/2018 | Listed for rent | $1,500+7.1%$1/sqft |
Source: Melissa Boitnott Report a problem | ||
| 5/21/2015 | Listing removed | $1,400$1/sqft |
Source: Melissa Boitnott Report a problem | ||
| 5/3/2015 | Listed for rent | $1,400$1/sqft |
Source: Melissa Boitnott Report a problem | ||
| 7/2/2007 | Sold | $240,000+62.7%$146/sqft |
Source: Public Record Report a problem | ||
| 8/30/2002 | Sold | $147,500$90/sqft |
Source: Public Record Report a problem | ||
Public tax history
| Year | Property taxes | Tax assessment |
|---|---|---|
| 2025 | $2,916 +3.4% | $315,700 |
| 2024 | $2,821 +18.8% | $315,700 +19.4% |
| 2023 | $2,374 +5.6% | $264,500 |
| 2022 | $2,248 +9.4% | $264,500 +24.9% |
| 2021 | $2,054 | $211,800 |
| 2020 | $2,054 +3.7% | $211,800 +8% |
| 2019 | $1,981 +2% | $196,100 |
| 2018 | $1,941 | $196,100 +11.4% |
| 2017 | $1,941 +11.4% | $176,100 |
| 2016 | $1,743 | $176,100 +11.1% |
| 2015 | -- | $158,500 |
| 2014 | -- | $158,500 +13.6% |
| 2013 | -- | $139,500 |
| 2012 | -- | $139,500 +9.4% |
| 2011 | -- | $127,500 |
| 2010 | -- | $127,500 -45.1% |
| 2009 | -- | $232,200 |
| 2008 | -- | $232,200 -15.8% |
| 2006 | -- | $275,700 |
| 2005 | -- | $275,700 +90.8% |
| 2004 | -- | $144,500 +45.2% |
| 2003 | -- | $99,500 |
| 2002 | -- | $99,500 +3.6% |
| 2001 | -- | $96,000 |
Find assessor info on the county website
Neighborhood: 22554
Nearby homes
- $395,0003 bd2 ba1.7k sqft209 Blueridge Ct, Stafford, VA 22554Off Market

- $360,8003 bd2 ba2k sqft207 Blueridge Ct, Stafford, VA 22554Off Market
- $359,6003 bd2 ba1.3k sqft205 Blueridge Ct, Stafford, VA 22554Off Market
- $360,0004 bd3 ba1.3k sqft203 Blueridge Ct, Stafford, VA 22554Sold
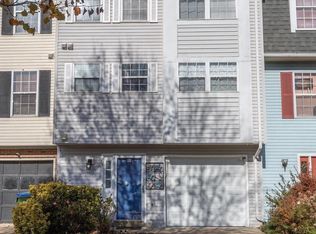
- $374,6003 bd3 ba1.4k sqft201 Blueridge Ct, Stafford, VA 22554Off Market
- $355,9002 bd3 ba1.6k sqft211 Appalachian Dr, Stafford, VA 22554Off Market
- $389,0003 bd3 ba1.6k sqft301 Appalachian Dr, Stafford, VA 22554Sold
- $375,0003 bd2 ba1.3k sqft111 Blueridge Ct, Stafford, VA 22554Off Market
Nearby schools
GreatSchools rating
- 4/10Kate Waller Barrett Elementary SchoolGrades: K-5Distance: 0.9 mi
- 4/10H.H. Poole Middle SchoolGrades: 6-8Distance: 1.2 mi
- 5/10North Stafford High SchoolGrades: 9-12Distance: 1.1 mi
Schools provided by the listing agent
- Elementary: Parkridge
- Middle: H. H. Poole
- High: North Stafford
- District: Stafford County Public Schools
Source: Bright MLS. This data may not be complete. We recommend contacting the local school district to confirm school assignments for this home.
Get a cash offer in 3 minutes
Find out how much your home could sell for in as little as 3 minutes with a no-obligation cash offer.
Estimated market value
$406,300
Get a cash offer in 3 minutes
Find out how much your home could sell for in as little as 3 minutes with a no-obligation cash offer.
Estimated market value
$406,300
- Virginia
- Stafford County
- Stafford
- 22554
- 211 Blueridge Ct
Nearby cities
Nearby neighborhoods
Nearby zip codes
Other Stafford Topics
