10,000 seller concessions!!! Come see this beautiful spacious 4 bedroom home with a large half acre yard. Home is conveniently located near restaurants, retail stores, grocery, I-24, Percy Priest Lake, Smyrna Airport, Hospital, gas stations, etc - the Walmart Super Center is a 3 min drive. Despite the accessibility and closeness to so much, this home is located in a quiet neighborhood next to a cul-de-sac. Family room has a cozy stone fireplace with hearth. Bedroom sizes are large. The 242 sf of unfinished attic space is potential for a huge bonus area and additional living square footage! Spacious storage closet on second level. Refrigerator remains. New AC Compressor July 2024. This home offers so much!
Closed
$355,000
211 Bluewater Ct, La Vergne, TN 37086
4beds
1,877sqft
Single Family Residence, Residential
Built in 1997
0.51 Acres Lot
$362,600 Zestimate®
$189/sqft
$2,236 Estimated rent
Home value
$362,600
$337,000 - $388,000
$2,236/mo
Zestimate® history
Owner options
List your home for rent
$2,236/mo
Rent Zestimate®
Find your next renter with Zillow Rental Manager. Plus, with online applications, you can quickly screen prospective tenants – for free.
$2,236/mo
Rent Zestimate®
Refinance and save
$2,084/mo
Est. payment
Refinancing to a lower rate could help reduce your monthly payments and save thousands over the life of the loan.
$2,084/mo
Est. payment
Explore your selling options
Work with a Zillow partner agent
Leverage their expertise and Zillow's premium Showcase listings to get your home seen by more buyers.
Get startedList with your own agent
Get your home in front of millions of buyers by listing it on Zillow.
Learn how to do itSell it yourself
Take full control of how buyers see your home on Zillow by listing For Sale by Owner (FSBO).
List your homeWhat's special
Spacious storage closetLarge half acre yard
Zillow last checked:
Listing updated:
Listed by:
Jana Leach 615-569-1234,
Benchmark Realty, LLC,
Mark Allan Leach 615-288-8292,
Benchmark Realty, LLC
Bought with:
Oliver Cabrera, 377701
Crye-Leike, Inc., REALTORS
Source: RealTracs MLS as distributed by MLS GRID,MLS#: 2676441
Facts & features
Interior
Bedrooms & bathrooms
- Bedrooms: 4
- Bathrooms: 3
- Full bathrooms: 2
- 1/2 bathrooms: 1
- Main level bedrooms: 2
Bedroom 1
- Features: Suite
- Level: Suite
- Area: 182 Square Feet
- Dimensions: 14x13
Bedroom 2
- Area: 140 Square Feet
- Dimensions: 14x10
Bedroom 3
- Features: Walk-In Closet(s)
- Level: Walk-In Closet(s)
- Area: 154 Square Feet
- Dimensions: 14x11
Bedroom 4
- Features: Extra Large Closet
- Level: Extra Large Closet
- Area: 208 Square Feet
- Dimensions: 16x13
Bonus room
- Features: Unfinished
- Level: Unfinished
- Area: 242 Square Feet
- Dimensions: 22x11
Kitchen
- Features: Eat-in Kitchen
- Level: Eat-in Kitchen
- Area: 198 Square Feet
- Dimensions: 18x11
Living room
- Area: 210 Square Feet
- Dimensions: 15x14
Heating
- Central, Electric
Cooling
- Central Air, Electric
Appliances
- Included: Dishwasher, Disposal, Microwave, Refrigerator, Built-In Electric Oven, Built-In Electric Range
Features
- Ceiling Fan(s), Extra Closets, Walk-In Closet(s)
- Flooring: Laminate, Tile
- Basement: Crawl Space
- Number of fireplaces: 1
- Fireplace features: Living Room
Interior area
- Total structure area: 1,877
- Total interior livable area: 1,877 sqft
- Finished area above ground: 1,877
Property
Parking
- Total spaces: 2
- Parking features: Garage Faces Front
- Attached garage spaces: 2
Features
- Levels: Two
- Stories: 2
- Patio & porch: Porch, Covered
- Fencing: Privacy
Lot
- Size: 0.51 Acres
- Dimensions: 171.04 x 146.26 IRR
- Features: Cul-De-Sac, Level
Details
- Parcel number: 014N D 00600 R0005518
- Special conditions: Standard
Construction
Type & style
- Home type: SingleFamily
- Property subtype: Single Family Residence, Residential
Materials
- Vinyl Siding
- Roof: Asphalt
Condition
- New construction: No
- Year built: 1997
Utilities & green energy
- Sewer: Public Sewer
- Water: Public
- Utilities for property: Electricity Available, Water Available
Community & HOA
Community
- Security: Security System, Smoke Detector(s)
- Subdivision: Heritage Valley East Sec 2
HOA
- Has HOA: No
Location
- Region: La Vergne
Financial & listing details
- Price per square foot: $189/sqft
- Tax assessed value: $311,400
- Annual tax amount: $1,878
- Date on market: 8/16/2024
- Electric utility on property: Yes
Price history
| Date | Event | Price |
|---|---|---|
| 12/30/2024 | Sold | $355,000-3.8%$189/sqft |
Source:  RealTracs MLS as distributed by MLS GRID #2676441 Report a problem RealTracs MLS as distributed by MLS GRID #2676441 Report a problem | ||
| 11/21/2024 | Contingent | $369,000$197/sqft |
Source: RealTracs MLS as distributed by MLS GRID #2676441 Report a problem | ||
| 10/22/2024 | Price change | $369,000-2.6%$197/sqft |
Source: RealTracs MLS as distributed by MLS GRID #2676441 Report a problem | ||
| 9/19/2024 | Price change | $379,000-2.6%$202/sqft |
Source: RealTracs MLS as distributed by MLS GRID #2676441 Report a problem | ||
| 8/16/2024 | Listed for sale | $389,000+104.7%$207/sqft |
Source: RealTracs MLS as distributed by MLS GRID #2676441 Report a problem | ||
| 7/27/2017 | Sold | $190,000+58.3%$101/sqft |
Source: Public Record Report a problem | ||
| 12/26/2012 | Sold | $120,000-2.4%$64/sqft |
Source: Public Record Report a problem | ||
| 8/24/2012 | Price change | $122,900-1.6%$65/sqft |
Source: Crye-Leike #1355013 Report a problem | ||
| 6/5/2012 | Price change | $124,900-3.8%$67/sqft |
Source: Crye-Leike #1355013 Report a problem | ||
| 4/16/2012 | Listed for sale | $129,900+3.2%$69/sqft |
Source: Crye-Leike #1355013 Report a problem | ||
| 10/2/1997 | Sold | $125,900$67/sqft |
Source: Public Record Report a problem | ||
Public tax history
| Year | Property taxes | Tax assessment |
|---|---|---|
| 2025 | $1,878 | $77,850 |
| 2024 | $1,878 | $77,850 |
| 2023 | $1,878 +12.1% | $77,850 |
| 2022 | $1,676 +8.3% | $77,850 +47.3% |
| 2021 | $1,548 | $52,850 |
| 2020 | $1,548 +39.5% | $52,850 |
| 2019 | $1,110 -25.3% | $52,850 |
| 2018 | $1,485 +12.2% | $52,850 +45% |
| 2017 | $1,323 | $36,450 |
| 2016 | $1,323 -0.7% | $36,450 |
| 2015 | $1,332 | $36,450 -2.5% |
| 2013 | $1,332 +2.6% | $37,400 |
| 2012 | $1,298 +0.1% | $37,400 |
| 2011 | $1,296 +16.9% | $37,400 |
| 2010 | $1,109 -4.1% | $37,400 -4.9% |
| 2008 | $1,156 | $39,325 |
| 2007 | $1,156 -0.2% | $39,325 -0.2% |
| 2006 | $1,158 +4.4% | $39,400 +17.2% |
| 2005 | $1,109 | $33,620 |
| 2004 | $1,109 | $33,620 |
| 2002 | $1,109 | $33,620 |
| 2001 | -- | $33,620 -72.5% |
| 2000 | -- | $122,426 |
Find assessor info on the county website
Neighborhood: 37086
Nearby homes
- $278,700-- bd-- ba-- sqftFergus Rd, La vergne, TN 37086Off Market
- $297,300-- bd2 ba1.2k sqft209 Bluewater Ct, La Vergne, TN 37086Off Market
- $349,1003 bd2 ba1.2k sqft215 Bluewater Ct, La Vergne, TN 37086Off Market
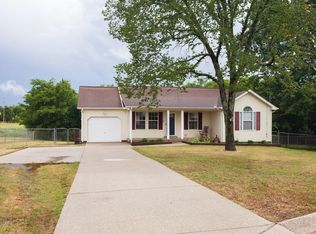
- $424,9003 bd3 ba1.8k sqft504 Bloomfield Ct, La Vergne, TN 37086For Sale

- $317,800-- bd2 ba1.4k sqft506 Bloomfield Ct, La Vergne, TN 37086Off Market
- $422,7004 bd4 ba2.3k sqft212 Bluewater Ct, La Vergne, TN 37086Off Market
- $323,7003 bd2 ba1.2k sqft207 Bluewater Ct, La Vergne, TN 37086Off Market
- $308,7003 bd2 ba1.2k sqft208 Bluewater Ct, La Vergne, TN 37086Off Market
Nearby schools
GreatSchools rating
- 5/10John Colemon Elementary SchoolGrades: PK-5Distance: 2.9 mi
- 5/10La Vergne Middle SchoolGrades: 6-8Distance: 1.5 mi
- 5/10Lavergne High SchoolGrades: 9-12Distance: 2.4 mi
Schools provided by the listing agent
- Elementary: Roy L Waldron Elementary
- Middle: LaVergne Middle School
- High: Lavergne High School
Source: RealTracs MLS as distributed by MLS GRID. This data may not be complete. We recommend contacting the local school district to confirm school assignments for this home.
Get a cash offer in 3 minutes
Find out how much your home could sell for in as little as 3 minutes with a no-obligation cash offer.
Estimated market value
$362,600
Get a cash offer in 3 minutes
Find out how much your home could sell for in as little as 3 minutes with a no-obligation cash offer.
Estimated market value
$362,600
- Tennessee
- Rutherford County
- La Vergne
- 37086
- 211 Bluewater Ct
Nearby cities
Nearby zip codes
Other La Vergne Topics
