Meticulously Renovated Move-In Ready Home on Cul-de-Sac – NO HOA!
Completely updated home with modern finishes throughout. This home features fresh paint, new laminate floors & carpet, all-new light fixtures & fans, and a fully updated kitchen with new SS appliances. All 2.5 bathrooms are beautifully renovated, and HVAC systems are updated (upstairs 2025, downstairs ~6 years). Enjoy a huge fenced backyard on a little over 0.5-acre lot featuring fruit trees, a vegetable garden, storage shed, and a large deck perfect for sunsets—or enjoy the free air show right from your backyard! Backyard carport provides ample parking space. Only 5 minutes to Walmart and local conveniences—truly turnkey and ready to move in!
Under contract - showing
Price cut: $5K (7/10)
$424,900
504 Bloomfield Ct, La Vergne, TN 37086
3beds
1,873sqft
:
Get pre-qualified$2,534/mo
Single Family Residence, Residential
Built in 1997
0.53 Acres Lot
$-- Zestimate®
$227/sqft
$-- HOA
What's special
Modern finishes throughoutStorage shedFruit treesVegetable gardenFresh paintFully updated kitchen
- 27 days |
- 453 |
- 54 |
Zillow last checked:
Listing updated:
Listed by:
Joy Shin 615-944-7196,
Realty One Group Music City 615-636-8244
Source: RealTracs MLS as distributed by MLS GRID,MLS#: 3250863
Facts & features
Interior
Bedrooms & bathrooms
- Bedrooms: 3
- Bathrooms: 3
- Full bathrooms: 2
- 1/2 bathrooms: 1
- Main level bedrooms: 2
Bedroom 1
- Area: 169 Square Feet
- Dimensions: 13x13
Bedroom 2
- Area: 143 Square Feet
- Dimensions: 13x11
Bedroom 3
- Features: Bath
- Level: Bath
- Area: 182 Square Feet
- Dimensions: 14x13
Primary bathroom
- Features: Primary Bedroom
- Level: Primary Bedroom
Kitchen
- Features: Eat-in Kitchen
- Level: Eat-in Kitchen
- Area: 228 Square Feet
- Dimensions: 19x12
Living room
- Features: Formal
- Level: Formal
- Area: 210 Square Feet
- Dimensions: 15x14
Other
- Features: Utility Room
- Level: Utility Room
- Area: 42 Square Feet
- Dimensions: 7x6
Recreation room
- Features: Second Floor
- Level: Second Floor
- Area: 240 Square Feet
- Dimensions: 16x15
Heating
- Heat Pump
Cooling
- Ceiling Fan(s), Central Air, Electric
Appliances
- Included: Electric Oven, Electric Range, Dishwasher, Disposal, Microwave, Refrigerator, Stainless Steel Appliance(s)
- Laundry: Electric Dryer Hookup, Washer Hookup
Features
- Air Filter, Ceiling Fan(s), High Ceilings, Walk-In Closet(s)
- Flooring: Carpet, Laminate, Tile
- Basement: Crawl Space
- Number of fireplaces: 1
Interior area
- Total structure area: 1,873
- Total interior livable area: 1,873 sqft
- Finished area above ground: 1,873
Property
Parking
- Total spaces: 2
- Parking features: Garage Door Opener, Garage Faces Front, Detached, Concrete, Driveway, Gravel
- Attached garage spaces: 1
- Carport spaces: 1
- Covered spaces: 2
- Has uncovered spaces: Yes
Features
- Levels: Two
- Stories: 2
- Patio & porch: Deck
- Fencing: Back Yard
Lot
- Size: 0.53 Acres
- Dimensions: 40.65 x 198.57 IRR
- Features: Cul-De-Sac, Level
- Topography: Cul-De-Sac,Level
Details
- Additional structures: Storage
- Parcel number: 014N E 08500 R0005618
- Special conditions: Standard
- Other equipment: Air Purifier
Construction
Type & style
- Home type: SingleFamily
- Property subtype: Single Family Residence, Residential
Materials
- Vinyl Siding
- Roof: Shingle
Condition
- New construction: No
- Year built: 1997
Utilities & green energy
- Sewer: Public Sewer
- Water: Public
- Utilities for property: Electricity Available, Water Available
Green energy
- Energy efficient items: Doors
Community & HOA
Community
- Subdivision: Heritage Valley East Ph 2
HOA
- Has HOA: No
Location
- Region: La Vergne
Financial & listing details
- Price per square foot: $227/sqft
- Tax assessed value: $345,200
- Annual tax amount: $2,082
- Date on market: 6/26/2026
- Electric utility on property: Yes
Estimated market value
Not available
Estimated sales range
Not available
Not available
Price history
| Date | Event | Price |
|---|---|---|
| 7/21/2026 | Contingent | $424,900$227/sqft |
Source:  RealTracs MLS as distributed by MLS GRID #3250863 Report a problem RealTracs MLS as distributed by MLS GRID #3250863 Report a problem | ||
| 7/10/2026 | Price change | $424,900-1.2%$227/sqft |
Source: RealTracs MLS as distributed by MLS GRID #3250863 Report a problem | ||
| 6/26/2026 | Listed for sale | $429,900-2.1%$230/sqft |
Source: RealTracs MLS as distributed by MLS GRID #3250863 Report a problem | ||
| 6/23/2026 | Listing removed | $438,900$234/sqft |
Source: RealTracs MLS as distributed by MLS GRID #3208315 Report a problem | ||
| 6/14/2026 | Price change | $438,900-0.2%$234/sqft |
Source: RealTracs MLS as distributed by MLS GRID #3208315 Report a problem | ||
| 5/19/2026 | Price change | $439,900-4.3%$235/sqft |
Source: RealTracs MLS as distributed by MLS GRID #3208315 Report a problem | ||
| 5/15/2026 | Listed for sale | $459,900+228.7%$246/sqft |
Source: RealTracs MLS as distributed by MLS GRID #3208315 Report a problem | ||
| 12/2/2013 | Sold | $139,900+1%$75/sqft |
Source: Public Record Report a problem | ||
| 8/8/2013 | Listing removed | $138,500$74/sqft |
Source: Revolution Real Estate #1440757 Report a problem | ||
| 7/10/2013 | Price change | $138,500-0.7%$74/sqft |
Source: Revolution Real Estate #1440757 Report a problem | ||
| 6/8/2013 | Price change | $139,500-2.4%$74/sqft |
Source: Revolution Real Estate #1440757 Report a problem | ||
| 6/3/2013 | Price change | $142,900-1.4%$76/sqft |
Source: Revolution Real Estate #1440757 Report a problem | ||
| 5/12/2013 | Price change | $144,900-2.6%$77/sqft |
Source: Revolution Real Estate #1440757 Report a problem | ||
| 4/11/2013 | Listed for sale | $148,800+22.5%$79/sqft |
Source: Revolution Real Estate #1440757 Report a problem | ||
| 5/5/1997 | Sold | $121,450$65/sqft |
Source: Public Record Report a problem | ||
Public tax history
| Year | Property taxes | Tax assessment |
|---|---|---|
| 2025 | $2,082 | $86,300 |
| 2024 | $2,082 | $86,300 |
| 2023 | $2,082 +12.1% | $86,300 |
| 2022 | $1,858 +10.3% | $86,300 +50.1% |
| 2021 | $1,684 | $57,500 |
| 2020 | $1,684 +39.5% | $57,500 |
| 2019 | $1,207 -25.3% | $57,500 |
| 2018 | $1,615 +17.2% | $57,500 +51.5% |
| 2017 | $1,378 | $37,950 |
| 2016 | $1,378 -0.6% | $37,950 |
| 2015 | $1,387 | $37,950 -2.6% |
| 2013 | $1,387 +2.6% | $38,975 |
| 2012 | $1,352 +0.1% | $38,975 |
| 2011 | $1,351 +16.9% | $38,975 |
| 2010 | $1,156 -5.4% | $38,975 -6.2% |
| 2008 | $1,222 | $41,550 |
| 2007 | $1,222 -0.7% | $41,550 -0.7% |
| 2006 | $1,230 +5.2% | $41,825 +18% |
| 2005 | $1,169 | $35,430 |
| 2004 | $1,169 | $35,430 |
| 2002 | $1,169 | $35,430 |
| 2001 | -- | $35,430 -72.6% |
| 2000 | -- | $129,161 |
Find assessor info on the county website
Monthly payment
Est. payment
Payment breakdown
Explore the cost of this home by adjusting the details. Changes won't be saved.Climate risks
Neighborhood: 37086
Nearby schools
GreatSchools rating
- 5/10John Colemon Elementary SchoolGrades: PK-5Distance: 2.9 mi
- 5/10La Vergne Middle SchoolGrades: 6-8Distance: 1.5 mi
- 5/10Lavergne High SchoolGrades: 9-12Distance: 2.4 mi
Schools provided by the listing agent
- Elementary: John Colemon Elementary
- Middle: LaVergne Middle School
- High: Lavergne High School
Source: RealTracs MLS as distributed by MLS GRID. This data may not be complete. We recommend contacting the local school district to confirm school assignments for this home.
- $370,6004 bd2 ba2.3k sqft502 Bloomfield Ct, La Vergne, TN 37086Off Market

- $320,000-- bd2 ba1.4k sqft506 Bloomfield Ct, La Vergne, TN 37086Off Market
- $282,200-- bd-- ba-- sqftFergus Rd, La vergne, TN 37086Off Market
- $349,1003 bd2 ba1.2k sqft215 Bluewater Ct, La Vergne, TN 37086Off Market
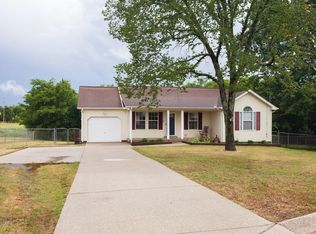
- $355,0004 bd3 ba1.8k sqft211 Bluewater Ct, La Vergne, TN 37086Sold
- $2,300-- bd-- ba-- sqftNearlake Ct, La vergne, TN 37086Off Market
- $320,3003 bd2 ba1.1k sqft500 Bloomfield Ct, La Vergne, TN 37086Off Market
- $321,000-- bd2 ba1.3k sqft505 Bloomfield Ct, La Vergne, TN 37086Off Market
A local agent can set up tours, give advice and negotiate with sellers.
Similar homes
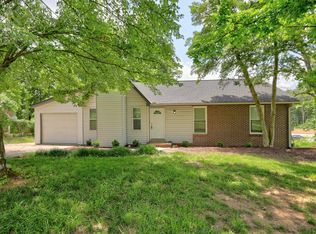
- $380,0003 bd2 ba1.3k sqft154 Shiloh Dr, La Vergne, TN 37086For Sale
 MLS ID #3173852, Peter L. Richard. RealTracs MLS as distributed by MLS GRID
 - $375,0003 bd2 ba1.6k sqft805 Childers Ct, La Vergne, TN 37086For Sale
 MLS ID #3208174, Michele Mazzu. RealTracs MLS as distributed by MLS GRID
 - $350,0003 bd2 ba1.1k sqft282 Bill Stewart Blvd, La Vergne, TN 37086For Sale
 MLS ID #3261175, Montse Garcia Senes. RealTracs MLS as distributed by MLS GRID
 - $420,0004 bd3 ba1.7k sqft8716 Diane St, Murfreesboro, TN 37129For Sale
 MLS ID #3288417, Alejandro Mercado. RealTracs MLS as distributed by MLS GRID
 - $349,9003 bd2 ba1.2k sqft1626 Jo Ann Dr, La Vergne, TN 37086For SaleMLS ID #3180617, Abanob Hanna. RealTracs MLS as distributed by MLS GRID
- $359,0004 bd2 ba1.6k sqft120 Stone Ridge Pkwy, La Vergne, TN 37086For SaleMLS ID #3255790, Anna Altic. RealTracs MLS as distributed by MLS GRID
- $299,9003 bd2 ba1.3k sqft544 Stones River Rd, La Vergne, TN 37086For SaleMLS ID #3264168, Michael M. Adly. RealTracs MLS as distributed by MLS GRID
- $390,9003 bd2 ba1.5k sqft507 Morris Dr, Murfreesboro, TN 37130For SaleMLS ID #3297821, Jessica McCarty. RealTracs MLS as distributed by MLS GRID
- $329,9003 bd2 ba1.2k sqft902 Tom Hailey Blvd, La Vergne, TN 37086For SaleMLS ID #3214085, Hany Attaallah. RealTracs MLS as distributed by MLS GRID
- $479,0003 bd3 ba2k sqft5011A Lascassas Pike, Lascassas, TN 37085For SaleMLS ID #3301858, Brenda Wilson-Lowery. RealTracs MLS as distributed by MLS GRID
- $434,9003 bd2 ba1.8k sqft1513 Jeter Way, Murfreesboro, TN 37129For SaleMLS ID #3263078, Monty Smith. RealTracs MLS as distributed by MLS GRID
- $459,0003 bd3 ba2.2k sqft4030 Sulphur Springs Rd, Murfreesboro, TN 37129For SaleMLS ID #3268753, Mark Wilson. RealTracs MLS as distributed by MLS GRID
- $419,9004 bd3 ba2.2k sqft2208 Oak Barrel Ln, Antioch, TN 37013For SaleMLS ID #3242410, Michael M. Adly. RealTracs MLS as distributed by MLS GRID
- $399,0003 bd2 ba1.5k sqft4358 Sulphur Springs Rd, Murfreesboro, TN 37129For SaleMLS ID #3270664, George W Weeks. RealTracs MLS as distributed by MLS GRID
- $419,0003 bd3 ba2.1k sqft226 Garwood Dr, Nashville, TN 37210For SaleMLS ID #3272167, Christian Rasmussen. RealTracs MLS as distributed by MLS GRID
- $--6 bd3 ba2.2k sqft83 Benzing Rd, Antioch, TN 37013AuctionMLS ID #3263951, Dale Nichols. RealTracs MLS as distributed by MLS GRID
- $449,9004 bd3 ba2k sqft1526 Ripken Ct, Murfreesboro, TN 37129For SaleMLS ID #3223192, Jacob Kupin. RealTracs MLS as distributed by MLS GRID
- $449,0003 bd3 ba2k sqft5601 Chestnutwood Trl, Hermitage, TN 37076For SaleMLS ID #3246011, Natalie L Marty. RealTracs MLS as distributed by MLS GRID
- $465,0003 bd2 ba2.1k sqft3012 Settlers Rd, Murfreesboro, TN 37129For SaleMLS ID #3233997, David Huffaker. RealTracs MLS as distributed by MLS GRID
- $429,9003 bd3 ba2.1k sqft5145 Macarthur Ave, Murfreesboro, TN 37129For SaleMLS ID #3228513, Debbie Flowers. RealTracs MLS as distributed by MLS GRID
