Skip main navigation
Sold for $238,000
  • $238,000

    211 N Brentwood Drive N #b, Lake Placid, FL 33852

    2beds
    1,245sqft
    Villa
    Built in 1987
    4,800 Square Feet Lot
    $235,800 Zestimate®
    $191/sqft
    $1,502 Estimated rent

    Home value

    $235,800

    $200,000 - $276,000

    $1,502/mo

    Zestimate® history
    Loading
    Loading...

    Owner options

    List your home for rent

    $1,502/mo

    Rent Zestimate®

    Find your next renter with Zillow Rental Manager. Plus, with online applications, you can quickly screen prospective tenants – for free.

    Learn more

    $1,502/mo

    Rent Zestimate®

    Refinance and save

    $1,901/mo

    Est. payment

    Refinancing to a lower rate could help reduce your monthly payments and save thousands over the life of the loan.

    See today's rates

    $1,901/mo

    Est. payment

    Explore your selling options

    Work with a Zillow partner agent

    Leverage their expertise and Zillow's premium Showcase listings to get your home seen by more buyers.

    Get started

    List with your own agent

    Get your home in front of millions of buyers by listing it on Zillow.

    Learn how to do it

    Sell it yourself

    Take full control of how buyers see your home on Zillow by listing For Sale by Owner (FSBO).

    List your home

    What's special

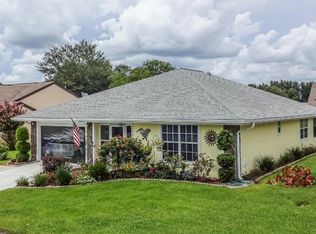
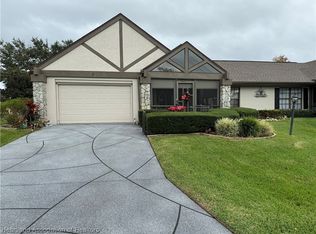
    Step into the peaceful lifestyle you've always envisioned with this beautiful 2-bedroom, 2-bathroom villa located in the highly desirable 55+ community of Tomoka Heights. This well-maintained home showcases numerous modern updates and a lively community atmosphere, making it the ideal sanctuary for those wishing to enjoy their golden years in comfort and elegance. Modern Upgrades: Experience peace of mind with a new roof and new storm windows that ensure both efficiency and durability. The centerpiece of this home is the newly equipped kitchen appliances, Corian countertops, new washer and dryer, and a spacious layout that is perfect for culinary creations and entertaining guests. Inviting Outdoor Spaces: Bask in the Florida sunshine on your new brick-paved patio and walkway, perfect for morning coffee or evening gatherings. A newly screened front lanai adds an extra layer of comfort, allowing for fresh breezes while keeping the bugs away. Forget about maintenance concerns! The HOA manages the painting of your home every five years, allowing you to select colors that reflect your personal style. With grocery stores, dining options, and hospitals just 5 minutes away, convenience is right at your doorstep. The essence of Tomoka Heights is found in its vibrant community spaces. Make new friends at the clubhouse and library, engage in lively club events, or host gatherings in the versatile multi-purpose room. Outdoor enthusiasts will appreciate the heated pool and spa, as well as tennis, bocce ball, and shuffleboard courts. Golf lovers will enjoy access to a nearby driving range.Immerse yourself in the stunning beauty of Lake Henry! This community provides a pavilion, boat ramp, RV parking, and a fishing dock, allowing residents to indulge in fishing, boating, or simply savoring the tranquil waterfront views. Why You'll Love Living Here: Tomoka Heights is not just a place to reside; it's a vibrant lifestyle.

    Zillow last checked:

    Listing updated:

    Listed by:

    Gary Poling 772-284-4511,

    Dalton Wade Inc

    Bought with:

    Gary Poling, 3467861

    Dalton Wade Inc

    Source: BeachesMLS,MLS#: R11125545MLS LogoOriginating MLS: BeachesMLS

    Facts & features

    Interior

    Bedrooms & bathrooms
    • Bedrooms: 2
    • Bathrooms: 2
    • Full bathrooms: 2
    • Main level bathrooms: 2
    • Main level bedrooms: 2
    Rooms
    • Room types: Dining Room, Florida Room
    Primary bedroom
    • Level: Main
    • Area: 500
    • Dimensions: 20 X 25
    Kitchen
    • Level: Main
    • Area: 100
    • Dimensions: 10 X 10
    Living room
    • Level: Main
    • Area: 300
    • Dimensions: 15 X 20
    Heating
    • Central
    Cooling
    • Central Air
    Appliances
    • Included: Dryer, Dishwasher, Electric Range, Electric Water Heater, Disposal, Microwave, Refrigerator, Water Heater, Washer
    • Laundry: In Garage, Laundry Tub
    Features
    • Breakfast Area, Bathtub, Eat-in Kitchen, Kitchen/Dining Combo, Soaking Tub, Separate Shower, Tub Shower, Walk-In Closet(s)
    • Flooring: Ceramic Tile
    • Windows: Blinds
    Interior area
    • Total structure area: 2,074
    • Total interior livable area: 1,245 sqft

    Property

    Parking
    • Total spaces: 1
    • Parking features: Attached, Garage, Garage Door Opener
    • Attached garage spaces: 1
    Features
    • Levels: One
    • Stories: 1
    • Entry location: Entry Level Living Area Y
    • Patio & porch: Covered, Patio, Porch, Screened
    • Exterior features: Outdoor Living Area, Porch
    • Pool features: Association
    • Waterfront features: None
    Lot
    • Size: 4,800 Square Feet
    • Dimensions: 60.0 ft x 80.0 ft
    • Features: Sprinklers Automatic, < 1/4 Acre
    Details
    • Parcel number: C25362907000b002a0
    • Zoning: R3FUD
    • Special conditions: Listed As-Is

    Construction

    Type & style
    • Home type: SingleFamily
    • Property subtype: Villa
    Materials
    • Frame, Stucco
    • Roof: Composition,Shingle
    Condition
    • Resale
    • New construction: No
    • Year built: 1987

    Utilities & green energy

    • Electric: 3 Phase
    • Sewer: Public Sewer
    • Water: Public
    • Utilities for property: Cable Available, Sewer Available, Underground Utilities, Water Available

    Community & HOA

    Community
    • Features: Home Owners Association, Boat Facilities, Gated, Property Manager On-Site, Street Lights, Sidewalks
    • Security: Gated Community, Smoke Detector(s)
    • Senior community: Yes
    • Subdivision: TOMOKA HEIGHTS SEC 3
    HOA
    • Has HOA: Yes
    • Amenities included: Boating, Clubhouse, Management, Picnic Area, Pickleball, Pool, Restaurant, Shuffleboard Court, Sidewalks, Tennis Court(s), Trail(s)
    • Services included: Common Areas, Maintenance Grounds, Recreation Facilities
    • HOA fee: $252 monthly
    • HOA phone: 863-465-6712
    Location
    • Region: Lake Placid

    Financial & listing details

    • Price per square foot: $191/sqft
    • Annual tax amount: $1,684
    • Date on market: 9/19/2025
    • Cumulative days on market: 132 days
    • Listing terms: Cash,Conventional,FHA,VA Loan

    Price history

    DateEventPrice
    3/29/2026Sold$238,000-0.8%$191/sqft
    Source: BeachesMLS #R11125545 Report a problem
    3/10/2026Pending sale$239,900$193/sqft
    Source: BeachesMLS #R11125545 Report a problem

    Public tax history

    Tax history is unavailable.

    Neighborhood: 33852

    Nearby schools

    GreatSchools rating
    Get pre-qualified for a loan
    At Zillow Home Loans, we can pre-qualify you in as little as 5 minutes with no impact to your credit score.

    An equal housing lender. NMLS #10287.