Welcome to 211 Brighton Place, a beautiful one-level home (& zero step entry) located in the desirable Brighton Place subdivision, offering convenient access to the Bristol Country Club golf course, downtown Bristol, and a local elementary school that is just minutes away. This 3-bedroom, 2.5-bath home features an inviting open-concept layout combining the dining room, living room, and kitchen, making the main living area ideal for everyday living and entertaining. The kitchen offers granite countertops, stainless steel appliances, a garbage disposal, and plenty of cabinet space for excellent storage and functionality. The spacious primary suite features tray ceilings and a private bathroom with granite countertops, tile flooring, and a heated bathroom floor for added comfort. The additional bathrooms also feature attractive tile finishes and granite countertops. In addition, there is 2-car garage, adding convenient parking and storage. Outside, enjoy the back porch with a storm door leading to a back deck, providing a comfortable space to relax and enjoy the outdoors. The lot provides ample opportunity for growth, play, or just beautiful views. Situated in Brighton Place, this home offers a convenient Bristol location just minutes from any key location in town! Buyer/buyers agent to verify all information.
Sold for $325,000
Zestimate®
$325,000
211 Brighton Pl, Bristol, TN 37620
3beds
1,372sqft
Single Family Residence, Residential
Built in 2016
8,712 Square Feet Lot
$325,000 Zestimate®
$237/sqft
$2,028 Estimated rent
Home value
$325,000
$309,000 - $341,000
$2,028/mo
Zestimate® history
Owner options
List your home for rent
$2,028/mo
Rent Zestimate®
Find your next renter with Zillow Rental Manager. Plus, with online applications, you can quickly screen prospective tenants – for free.
$2,028/mo
Rent Zestimate®
Refinance and save
$2,119/mo
Est. payment
Refinancing to a lower rate could help reduce your monthly payments and save thousands over the life of the loan.
$2,119/mo
Est. payment
Explore your selling options
Work with a Zillow partner agent
Leverage their expertise and Zillow's premium Showcase listings to get your home seen by more buyers.
Get startedList with your own agent
Get your home in front of millions of buyers by listing it on Zillow.
Learn how to do itSell it yourself
Take full control of how buyers see your home on Zillow by listing For Sale by Owner (FSBO).
List your homeWhat's special
Stainless steel appliancesTile flooringTray ceilingsGarbage disposalKitchen offers granite countertopsSpacious primary suite
Zillow last checked:
Listing updated:
Listed by:
Alexandria Rose 423-383-4918,
The Addington Agency Bristol
Bought with:
Misty Clarke, 339106, 0225234391
KW Bristol
Source: TVRMLS,MLS#: 9999519
Facts & features
Interior
Bedrooms & bathrooms
- Bedrooms: 3
- Bathrooms: 3
- Full bathrooms: 2
- 1/2 bathrooms: 1
Heating
- Heat Pump
Cooling
- Heat Pump
Appliances
- Included: Dishwasher, Electric Range, Microwave, Refrigerator
- Laundry: Electric Dryer Hookup, Washer Hookup
Features
- Eat-in Kitchen, Granite Counters, Kitchen/Dining Combo, Open Floorplan, Walk-In Closet(s)
- Flooring: Hardwood, Tile
- Doors: Storm Door(s)
- Windows: Double Pane Windows
- Basement: Crawl Space
- Has fireplace: No
Interior area
- Total structure area: 1,372
- Total interior livable area: 1,372 sqft
Property
Parking
- Total spaces: 2
- Parking features: Attached, Concrete, Garage Door Opener
- Attached garage spaces: 2
Features
- Levels: One
- Stories: 1
- Patio & porch: Back, Covered, Deck, Porch
- Has view: Yes
- View description: Mountain(s)
Lot
- Size: 8,712 Square Feet
- Dimensions: 84.31 x 97.43
- Topography: Rolling Slope
Details
- Parcel number: 022i I 02400 000
- Zoning: R 1A
Construction
Type & style
- Home type: SingleFamily
- Architectural style: Ranch
- Property subtype: Single Family Residence, Residential
Materials
- Stone, Vinyl Siding
- Roof: Shingle
Condition
- Above Average
- New construction: No
- Year built: 2016
Utilities & green energy
- Sewer: Public Sewer
- Water: Public
- Utilities for property: Cable Available
Community & HOA
Community
- Features: Sidewalks
- Subdivision: Brighton Place
HOA
- Has HOA: Yes
- HOA fee: $100 annually
Location
- Region: Bristol
Financial & listing details
- Price per square foot: $237/sqft
- Tax assessed value: $300,700
- Annual tax amount: $2,599
- Date on market: 8/14/2026
- Listing terms: Cash,Conventional
Price history
| Date | Event | Price |
|---|---|---|
| 10/5/2026 | Sold | $325,000-4.4%$237/sqft |
Source: TVRMLS #9999519 Report a problem | ||
| 9/17/2026 | Pending sale | $340,000$248/sqft |
Source: TVRMLS #9999519 Report a problem | ||
| 8/14/2026 | Listed for sale | $340,000+28.3%$248/sqft |
Source: TVRMLS #9999519 Report a problem | ||
| 5/23/2022 | Sold | $265,000+2%$193/sqft |
Source: TVRMLS #9936876 Report a problem | ||
| 4/24/2022 | Listed for sale | $259,900+53%$189/sqft |
Source: TVRMLS #9936876 Report a problem | ||
| 11/14/2016 | Sold | $169,900$124/sqft |
Source: TVRMLS #383088 Report a problem | ||
Public tax history
| Year | Property taxes | Tax assessment |
|---|---|---|
| 2025 | $2,599 +27.1% | $75,175 +74.5% |
| 2024 | $2,044 +8.1% | $43,075 |
| 2023 | $1,892 | $43,075 |
| 2022 | $1,892 | $43,075 |
| 2021 | -- | $43,075 -1.4% |
| 2020 | $2,068 +84.1% | $43,700 |
| 2019 | $1,123 -45.4% | $43,700 |
| 2018 | $2,059 +0% | $43,700 |
| 2017 | $2,058 | $43,700 +535.6% |
| 2016 | $2,058 +557.1% | $6,875 |
| 2014 | $313 | $6,875 |
| 2013 | $313 -9.3% | $6,875 -10% |
| 2012 | $345 +4.6% | $7,639 |
| 2011 | $330 | $7,639 |
| 2010 | $330 | $7,639 |
Find assessor info on the county website
Neighborhood: 37620
Nearby homes
- $305,0003 bd3 ba1.4k sqft215 Brighton Pl, Bristol, TN 37620Sold

- $17,5008,712 sqft206 Bradford Ln, Bristol, TN 37620Off Market
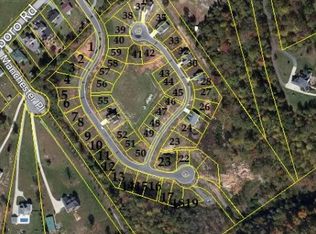
- $379,5003 bd2 ba1.6k sqft171 Brighton Pl, Bristol, TN 37620Sold
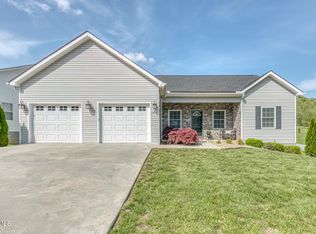
- $289,0003 bd2 ba1.2k sqft216 Brighton Pl, Bristol, TN 37620Sold

- $15,5005,227 sqft219 Brighton Pl, Bristol, TN 37620Off Market
- $17,900-- bd-- ba-- sqft208 Brighton Pl, Bristol, TN 37620Off Market
- $258,2005,662 sqft203 Bradford Ln, Bristol, TN 37620Off Market
- $17,3005,227 sqft204 Brighton Pl, Bristol, TN 37620Off Market
Nearby schools
GreatSchools rating
- 9/10Holston View Elementary SchoolGrades: PK-5Distance: 0.8 mi
- 5/10Bristol Tennessee Middle SchoolGrades: 6-8Distance: 2.8 mi
- 7/10Tennessee High SchoolGrades: 9-12Distance: 3 mi
Schools provided by the listing agent
- Elementary: Holston View
- Middle: Tennessee Middle
- High: Tennessee
Source: TVRMLS. This data may not be complete. We recommend contacting the local school district to confirm school assignments for this home.
Get a cash offer in 3 minutes
Find out how much your home could sell for in as little as 3 minutes with a no-obligation cash offer.
Estimated market value
$325,000
Get a cash offer in 3 minutes
Find out how much your home could sell for in as little as 3 minutes with a no-obligation cash offer.
Estimated market value
$325,000
- Tennessee
- Sullivan County
- Bristol
- 37620
- 211 Brighton Pl
