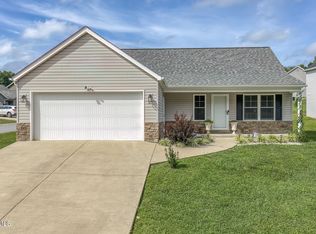
Perched high above the neighborhood in a quiet cul-de-sac, this newly built 3-bedroom, 2.5-bath home delivers the kind of mountain views that make every trip home worth it. If you've been searching for a home that truly stands above the rest, this hilltop retreat was built to impress. Inside, the thoughtfully designed open floor plan creates an easy flow between the living room and kitchen, making it ideal for entertaining or simply enjoying everyday life. The kitchen features granite countertops, modern finishes, and plenty of prep space for gathering with family and friends.
Upstairs, you'll find all three bedrooms along with the conveniently located laundry room. The spacious primary suite offers a private bath and an oversized walk-in closet with enough room for additional storage, a dressing area, or even a small office setup. Step outside to the covered front porch and take in the panoramic mountain scenery and peaceful surroundings. The elevated setting offers privacy, beautiful sunsets, and one of the most unforgettable views in the neighborhood. The garage provides protection from the elements, while the concrete driveway adds convenience year-round--and when winter weather arrives, it may just become the neighborhood's favorite sledding spot.
This home combines the benefits of newer construction with character, charm, and a setting that truly makes a statement. Come experience the view from the top for yourself. All information deemed reliable. Buyer and buyer's agent to verify. Schedule your private showing today.
Sold for $305,000
Zestimate®
$305,000
215 Brighton Pl, Bristol, TN 37620
3beds
1,460sqft
Single Family Residence, Residential
Built in 2025
4,356 Square Feet Lot
$305,000 Zestimate®
$209/sqft
$2,276 Estimated rent
Home value
$305,000
$290,000 - $320,000
$2,276/mo
Zestimate® history
Owner options
List your home for rent
$2,276/mo
Rent Zestimate®
Find your next renter with Zillow Rental Manager. Plus, with online applications, you can quickly screen prospective tenants – for free.
$2,276/mo
Rent Zestimate®
Refinance and save
$1,994/mo
Est. payment
Refinancing to a lower rate could help reduce your monthly payments and save thousands over the life of the loan.
$1,994/mo
Est. payment
Explore your selling options
Work with a Zillow partner agent
Leverage their expertise and Zillow's premium Showcase listings to get your home seen by more buyers.
Get startedList with your own agent
Get your home in front of millions of buyers by listing it on Zillow.
Learn how to do itSell it yourself
Take full control of how buyers see your home on Zillow by listing For Sale by Owner (FSBO).
List your homeWhat's special
Peaceful surroundingsHilltop retreatPrivate bathCovered front porchBeautiful sunsetsModern finishesPanoramic mountain scenery
Zillow last checked:
Listing updated:
Listed by:
Liese Crosby 386-623-1138,
eXp Realty, LLC
Bought with:
Non Member
Non Member
Source: TVRMLS,MLS#: 9996662
Facts & features
Interior
Bedrooms & bathrooms
- Bedrooms: 3
- Bathrooms: 3
- Full bathrooms: 2
- 1/2 bathrooms: 1
Heating
- Central, Heat Pump
Cooling
- Ceiling Fan(s), Central Air, Heat Pump
Appliances
- Included: Dishwasher, Electric Range, Microwave, Refrigerator
- Laundry: Electric Dryer Hookup, Washer Hookup
Features
- Granite Counters
- Flooring: Carpet, Luxury Vinyl
- Windows: Double Pane Windows
- Basement: Block
Interior area
- Total structure area: 1,460
- Total interior livable area: 1,460 sqft
Property
Parking
- Total spaces: 2
- Parking features: Driveway, Concrete
- Garage spaces: 2
- Has uncovered spaces: Yes
Features
- Levels: Two
- Stories: 2
- Patio & porch: Covered, Front Porch, Porch
Lot
- Size: 4,356 Square Feet
- Dimensions: 66.99 x 97.43
- Topography: Level, Rolling Slope, Sloped
Details
- Parcel number: 022i I 02300 000
- Zoning: R 1A
Construction
Type & style
- Home type: SingleFamily
- Architectural style: Traditional
- Property subtype: Single Family Residence, Residential
Materials
- Vinyl Siding
- Foundation: Block
- Roof: Shingle
Condition
- Above Average
- New construction: No
- Year built: 2025
Utilities & green energy
- Sewer: Public Sewer
- Water: Public
- Utilities for property: Cable Available, Electricity Connected, Water Connected
Community & HOA
Community
- Subdivision: Brighton Place
HOA
- Has HOA: Yes
- HOA fee: $100 annually
Location
- Region: Bristol
Financial & listing details
- Price per square foot: $209/sqft
- Tax assessed value: $13,000
- Annual tax amount: $112
- Date on market: 6/11/2026
- Listing terms: Cash,Conventional,FHA,THDA,VA Loan
- Electric utility on property: Yes
Price history
| Date | Event | Price |
|---|---|---|
| 9/4/2026 | Sold | $305,000+1.7%$209/sqft |
Source: TVRMLS #9996662 Report a problem | ||
| 6/25/2026 | Pending sale | $299,900$205/sqft |
Source: TVRMLS #9996662 Report a problem | ||
| 6/11/2026 | Listed for sale | $299,900$205/sqft |
Source: TVRMLS #9996662 Report a problem | ||
| 4/29/2026 | Listing removed | $299,900$205/sqft |
Source: eXp Realty #9987420 Report a problem | ||
| 3/20/2026 | Listed for sale | $299,900$205/sqft |
Source: TVRMLS #9987420 Report a problem | ||
| 3/13/2026 | Pending sale | $299,900$205/sqft |
Source: TVRMLS #9987420 Report a problem | ||
| 3/3/2026 | Price change | $299,900-4.8%$205/sqft |
Source: TVRMLS #9987420 Report a problem | ||
| 10/23/2025 | Listed for sale | $315,000-4.5%$216/sqft |
Source: TVRMLS #9987420 Report a problem | ||
| 10/15/2025 | Listing removed | $329,900$226/sqft |
Source: TVRMLS #9981339 Report a problem | ||
| 9/26/2025 | Price change | $329,900-2.9%$226/sqft |
Source: TVRMLS #9981339 Report a problem | ||
| 9/3/2025 | Price change | $339,900-2.9%$233/sqft |
Source: TVRMLS #9981339 Report a problem | ||
| 8/9/2025 | Price change | $349,900-4.4%$240/sqft |
Source: TVRMLS #9981339 Report a problem | ||
| 7/15/2025 | Price change | $365,900-6.2%$251/sqft |
Source: TVRMLS #9981339 Report a problem | ||
| 7/8/2025 | Price change | $389,900-2.5%$267/sqft |
Source: TVRMLS #9981339 Report a problem | ||
| 6/7/2025 | Listed for sale | $399,900+3099.2%$274/sqft |
Source: TVRMLS #9981339 Report a problem | ||
| 7/1/2024 | Sold | $12,500$9/sqft |
Source: TVRMLS #9966873 Report a problem | ||
| 7/1/2024 | Pending sale | $12,500$9/sqft |
Source: TVRMLS #9966873 Report a problem | ||
| 6/23/2024 | Contingent | $12,500$9/sqft |
Source: TVRMLS #9966873 Report a problem | ||
| 6/6/2024 | Listed for sale | $12,500+25%$9/sqft |
Source: TVRMLS #9966873 Report a problem | ||
| 8/2/2023 | Sold | $10,000-16.7%$7/sqft |
Source: Public Record Report a problem | ||
| 7/4/2023 | Listed for sale | $12,000-3.2%$8/sqft |
Source: TVRMLS #9953794 Report a problem | ||
| 11/10/2022 | Listing removed | -- |
Source: Owner Report a problem | ||
| 11/4/2022 | Price change | $12,400+19.2%$8/sqft |
Source: Owner Report a problem | ||
| 9/24/2022 | Price change | $10,400+9.5%$7/sqft |
Source: Owner Report a problem | ||
| 6/30/2022 | Listed for sale | $9,500-20.8%$7/sqft |
Source: Owner Report a problem | ||
| 5/29/2022 | Listing removed | -- |
Source: Owner Report a problem | ||
| 2/28/2022 | Listed for sale | $12,000+179.1%$8/sqft |
Source: Owner Report a problem | ||
| 9/28/2020 | Sold | $4,300$3/sqft |
Source: TVRMLS #329263 Report a problem | ||
Public tax history
| Year | Property taxes | Tax assessment |
|---|---|---|
| 2025 | $112 -8.9% | $3,250 +25% |
| 2024 | $123 +8.1% | $2,600 |
| 2023 | $114 | $2,600 |
| 2022 | $114 | $2,600 |
| 2021 | -- | $2,600 -51.4% |
| 2020 | $253 +84.1% | $5,350 |
| 2019 | $138 -45.4% | $5,350 |
| 2018 | $252 +0% | $5,350 |
| 2017 | $252 | $5,350 +10.9% |
| 2016 | $252 +14.8% | $4,825 +0.1% |
| 2014 | $220 | $4,820 |
| 2013 | $220 -9.3% | $4,820 -10% |
| 2012 | $242 +4.6% | $5,355 |
| 2011 | $231 | $5,355 |
| 2010 | $231 | $5,355 |
Find assessor info on the county website
Neighborhood: 37620
Nearby homes
- $15,5005,227 sqft219 Brighton Pl, Bristol, TN 37620Off Market
- $325,0003 bd3 ba1.3k sqft211 Brighton Pl, Bristol, TN 37620Sold
- $17,5008,712 sqft206 Bradford Ln, Bristol, TN 37620Off Market
- $430,0004 bd2 ba1.7k sqft210 Bradford Ln, Bristol, TN 37620Sold

- $25,0008,712 sqft223 Brighton Pl, Bristol, TN 37620Off Market
- $289,0003 bd2 ba1.2k sqft216 Brighton Pl, Bristol, TN 37620Sold
- $302,2003 bd2 ba1.2k sqft220 Brighton Pl, Bristol, TN 37620Off Market
- $323,0003 bd2 ba1.4k sqft214 Bradford Ln, Bristol, TN 37620Sold
Nearby schools
GreatSchools rating
- 9/10Holston View Elementary SchoolGrades: PK-5Distance: 0.8 mi
- 5/10Bristol Tennessee Middle SchoolGrades: 6-8Distance: 2.8 mi
- 7/10Tennessee High SchoolGrades: 9-12Distance: 3 mi
Schools provided by the listing agent
- Elementary: Holston View
- Middle: Tennessee Middle
- High: Tennessee
Source: TVRMLS. This data may not be complete. We recommend contacting the local school district to confirm school assignments for this home.
Get a cash offer in 3 minutes
Find out how much your home could sell for in as little as 3 minutes with a no-obligation cash offer.
Estimated market value
$305,000
Get a cash offer in 3 minutes
Find out how much your home could sell for in as little as 3 minutes with a no-obligation cash offer.
Estimated market value
$305,000
- Tennessee
- Sullivan County
- Bristol
- 37620
- 215 Brighton Pl
