Skip main navigation
Off market
  • $304,000

    211 Brittany Terrace #211, Rock Tavern, NY 12575

    3beds
    1,333sqft
    Stock Cooperative, Residential
    Built in 2022
    -- sqft lot
    $304,000 Zestimate®
    $228/sqft
    $3,192 Estimated rent

    Home value

    $304,000

    $283,000 - $328,000

    $3,192/mo

    Zestimate® history
    Loading
    Loading...

    Owner options

    List your home for rent

    $3,192/mo

    Rent Zestimate®

    Find your next renter with Zillow Rental Manager. Plus, with online applications, you can quickly screen prospective tenants – for free.

    Learn more

    $3,192/mo

    Rent Zestimate®

    Refinance and save

    $1,642/mo

    Est. payment

    Refinancing to a lower rate could help reduce your monthly payments and save thousands over the life of the loan.

    See today's rates

    $1,642/mo

    Est. payment

    Explore your selling options

    Work with a Zillow partner agent

    Leverage their expertise and Zillow's premium Showcase listings to get your home seen by more buyers.

    Get started

    List with your own agent

    Get your home in front of millions of buyers by listing it on Zillow.

    Learn how to do it

    Sell it yourself

    Take full control of how buyers see your home on Zillow by listing For Sale by Owner (FSBO).

    List your home

    What's special

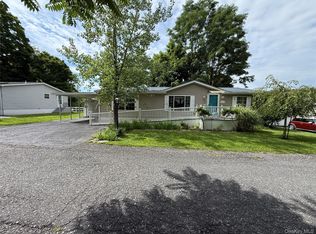
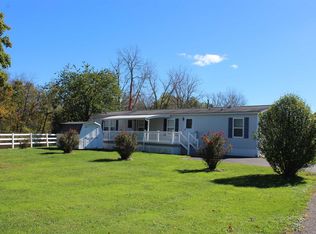
    Brand new home with a modern and contemporary feel located in the desirable Brittany Terrace Community. No expenses were spared on this one! Located on a rare lake front lot. Open floor plan adds to the expansive feeling of this one level living home. The gourmet kitchen is breathtaking with Mission style cabinets in white with accent cubbies, crown cabinet molding and soft close cabinets and drawers. Stainless steel rounded edge farm sink, contrast white center island with storage and seating and pendant lighting, wainscot accents, Whirlpool appliances package include stainless steel fridge, microwave, tall tub dishwasher and deluxe gas range. Sliders off of the dining area allow for you to enjoy the lake view and leads to your back deck. The open floor plan allows for you to entertain effortlessly and enjoy your company. The living room has an entertainment upgrade which is the focal point of the space and completes the open floor plan feel. Special touches such as the recessed lighting, accent walls, flooring, custom window treatments, laundry room and so much more give it a modern farmhouse feel! Master bedroom is spacious and features a walk-in closet and an on suite full bath featuring a double vanity, and an oversized walk-in shower with seating. In addition, you have two nice sized additional bedrooms and a full guest bathroom. Features include 55 and over community, two car parking, lake access, covered front porch, deck and so much more! Close to restaurants, shopping, 60 miles to NYC, near 84, 87, 17, Metro North/NJ Transit & buses to NYC. Pictures to come this coming week!!

    This property is not currently displayed as for sale or rent on Zillow. This may be different from what's on other websites or public sources.

    Zillow last checked:

    Listing updated:

    Listed by:

    Sandra Spector 917-578-4068,

    Howard Hanna Rand Realty 845-562-0050

    Bought with:

    Sandra Spector, 10401204890

    Howard Hanna Rand Realty

    Source: OneKey® MLS as distributed by MLS GRID,MLS#: H6238860MLS Logo

    Facts & features

    Interior

    Bedrooms & bathrooms
    • Bedrooms: 3
    • Bathrooms: 2
    • Full bathrooms: 2
    Heating
    • Forced Air, Propane
    Cooling
    • None
    Appliances
    • Included: Dishwasher, Electric Water Heater, Microwave, Refrigerator
    Features
    • Cathedral Ceiling(s), Double Vanity, Eat-in Kitchen, Formal Dining, First Floor Bedroom, First Floor Full Bath, Master Downstairs, Primary Bathroom
    • Flooring: Carpet
    • Has basement: No
    • Attic: None
    Interior area
    • Total structure area: 1,333
    • Total interior livable area: 1,333 sqft

    Property

    Parking
    • Total spaces: 2
    • Parking features: Off Street
    • Garage spaces: 2
    Features
    • Levels: One
    • Stories: 1
    • Patio & porch: Deck, Porch

    Construction

    Type & style
    • Home type: Cooperative
    • Property subtype: Stock Cooperative, Residential
    Materials
    • Vinyl Siding
    Condition
    • Actual
    • Year built: 2022

    Utilities & green energy

    • Sewer: Other
    • Water: Other
    • Utilities for property: Trash Collection Private

    Community & HOA

    Community
    • Senior community: Yes
    • Subdivision: Brittany Terrace
    HOA
    • Has HOA: No
    • HOA name: J&J MANAGEMENT
    • HOA phone: 914-646-5108
    Location
    • Region: Rock Tavern

    Financial & listing details

    • Price per square foot: $228/sqft
    • Date on market: 6/2/2023
    • Listing agreement: Exclusive Right To Sell
    • Inclusions: Oven/Range

    Price history

    DateEventPrice
    7/7/2023Sold$260,000-1.5%$195/sqft
    Source: OneKey® MLS as distributed by MLS GRID #H6238860 Report a problem
    5/22/2023Pending sale$264,000$198/sqft
    Source: OneKey® MLS as distributed by MLS GRID #H6238860 Report a problem
    3/22/2023Listed for sale$264,000-1.9%$198/sqft
    Source: OneKey® MLS as distributed by MLS GRID #H6238860 Report a problem
    3/10/2023Listing removed--
    Source: OneKey® MLS as distributed by MLS GRID #H6230589 Report a problem
    2/1/2023Listed for sale$269,000$202/sqft
    Source: OneKey® MLS as distributed by MLS GRID #H6230589 Report a problem

    Public tax history

    Tax history is unavailable.

    Neighborhood: 12575

    Nearby schools

    GreatSchools rating
    Schools provided by the listing agent
    • Elementary: Little Britain Elementary School
    • Middle: Washingtonville Middle School
    • High: Washingtonville Senior High School

    Source: OneKey® MLS as distributed by MLS GRID. This data may not be complete. We recommend contacting the local school district to confirm school assignments for this home.