Welcome home to this functional single-family residence offering 4 bedrooms, 2 full bathrooms, and 1,525 square feet of comfortable living space in East San Jose.
The main level features a desirable ground-floor bedroom and full bathroom, ideal for guests or flexible multi-generational living. At the heart of the home, the kitchen boasts granite slab countertops, a sunny garden window, and a convenient breakfast bar that opens directly into the dining space. Sliding glass doors lead out to the rear yard, creating a seamless flow for indoor-outdoor living and entertaining.
Unwind in the cozy living room featuring a classic brick wood-burning fireplace flanked by dual windows that fill the space with natural light. Attached two-car garage with laundry space and a private fenced front courtyard.
Conveniently located near parks, local dining, and major commuter routes.
Great opportunity to make this home your very own!
For sale
$899,000
211 Checkers Dr, San Jose, CA 95116
4beds
1,525sqft
Single Family Residence, Residential
Built in 1982
3,400 Square Feet Lot
$897,900 Zestimate®
$590/sqft
$-- HOA
What's special
- 18 hours
- 424
- 30
Zillow last checked:
Listing updated:
Listed by:
Shemeika K. Fox 01479629 831-588-2334,
KW Thrive Santa Cruz 831-457-5500,
Garret Jones 02100682 408-833-2233,
Keller Williams Thrive
Source: MLSListings Inc,MLS#: ML82060408
Facts & features
Interior
Bedrooms & bathrooms
- Bedrooms: 4
- Bathrooms: 2
- Full bathrooms: 2
Dining room
- Features: DiningArea, EatinKitchen
Family room
- Features: SeparateFamilyRoom
Heating
- Central Forced Air
Cooling
- Central Air
Features
- Fireplace features: Living Room
Interior area
- Total structure area: 1,525
- Total interior livable area: 1,525 sqft
Video & virtual tour
Property
Parking
- Total spaces: 2
- Parking features: Attached, Off Street
- Attached garage spaces: 2
Features
- Stories: 2
Lot
- Size: 3,400 Square Feet
Details
- Parcel number: 48161084
- Zoning: A-PD
- Special conditions: Standard
Construction
Type & style
- Home type: SingleFamily
- Property subtype: Single Family Residence, Residential
Materials
- Foundation: Slab
- Roof: Composition
Condition
- New construction: No
- Year built: 1982
Utilities & green energy
- Gas: PublicUtilities
- Sewer: Public Sewer
- Water: Public
- Utilities for property: Public Utilities, Water Public
Community & HOA
Location
- Region: San Jose
Financial & listing details
- Price per square foot: $590/sqft
- Tax assessed value: $500,302
- Date on market: 9/8/2026
- Listing agreement: ExclusiveRightToSell
Estimated market value
$897,900
$853,000 - $943,000
$4,321/mo
Price history
| Date | Event | Price |
|---|---|---|
| 9/8/2026 | Listed for sale | $899,000+136.6%$590/sqft |
Source:  MLSListings Inc #ML82060408 Report a problem MLSListings Inc #ML82060408 Report a problem | ||
| 9/18/2009 | Sold | $380,000+44.5%$249/sqft |
Source: Public Record Report a problem | ||
| 8/29/2009 | Listed for sale | $263,000-0.5%$172/sqft |
Source: foreclosure.com Report a problem | ||
| 7/15/2009 | Sold | $264,401-58%$173/sqft |
Source: Public Record Report a problem | ||
| 10/18/2005 | Sold | $630,000+50%$413/sqft |
Source: Public Record Report a problem | ||
| 8/5/2004 | Sold | $420,000$275/sqft |
Source: Public Record Report a problem | ||
Public tax history
| Year | Property taxes | Tax assessment |
|---|---|---|
| 2026 | -- | $500,302 +2% |
| 2025 | $8,756 +2.3% | $490,493 +2% |
| 2024 | $8,560 +2.3% | $480,877 +2% |
| 2023 | $8,369 +2.1% | $471,449 +2% |
| 2022 | $8,199 +4% | $462,206 +2% |
| 2021 | $7,887 +3% | $453,145 +1% |
| 2020 | $7,654 | $448,500 +2% |
| 2019 | $7,654 +4.8% | $439,707 +2% |
| 2018 | $7,301 | $431,087 +2% |
| 2017 | $7,301 -0.1% | $422,636 +2% |
| 2016 | $7,308 +5.9% | $414,350 +1.5% |
| 2015 | $6,900 +14.8% | $408,127 +2% |
| 2014 | $6,011 | $400,134 +5.6% |
| 2013 | -- | $379,000 +8.3% |
| 2012 | -- | $350,000 +8.7% |
| 2011 | -- | $322,000 -11.8% |
| 2010 | -- | $365,000 -6.4% |
| 2009 | -- | $389,800 -30% |
| 2008 | -- | $557,000 -13.3% |
| 2007 | -- | $642,600 +2% |
| 2006 | -- | $630,000 +50% |
| 2005 | -- | $420,000 +141.1% |
| 2004 | -- | $174,210 +1.9% |
| 2003 | -- | $171,018 +2% |
| 2002 | -- | $167,665 +2% |
| 2001 | -- | $164,378 |
Find assessor info on the county website
Monthly payment
Est. payment
Payment breakdown
Explore the cost of this home by adjusting the details. Changes won't be saved.Climate risks
Neighborhood: North Valley
Nearby schools
Schools provided by the listing agent
- District: AlumRockUnionElementary
Source: MLSListings Inc. This data may not be complete. We recommend contacting the local school district to confirm school assignments for this home.
Similar homes
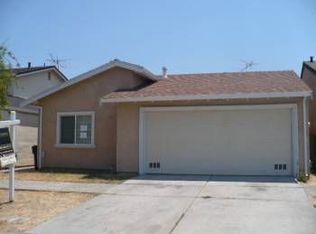
- $949,0003 bd2 ba1.6k sqft353 West Ct, San Jose, CA 95116For Sale
 MLS ID #ML82053568, Kip Barnard. MLSListings Inc
 - $948,0004 bd2 ba1.4k sqft2439 Clyda Dr, San Jose, CA 95116For Sale
 MLS ID #ML82059235, David Lillo. MLSListings Inc
 - $998,0004 bd3 ba1.4k sqft1576 Hermocilla Way, San Jose, CA 95116For Sale
 MLS ID #ML82055298, Paul Prouty. MLSListings Inc
 - $1,098,0004 bd3 ba2.1k sqft1638 E San Antonio St, San Jose, CA 95116For Sale
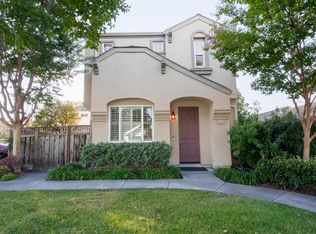 MLS ID #ML82059508, Heather Ngo. MLSListings Inc
Local buyer's agents are ready to help
