featuring 1,306 sq ft home offers three bedrooms, including a walk-in closet, high ceiling and a sliding glass door to go out in the backyard /deck in the master bedroom and two full bathrooms featuring both a shower and tub as well as a stall shower. The kitchen comes equipped with a refrigerator and flows into a dining area.. Laminate flooring extends throughout the home, complementing high ceilings in the open / airy living room with woodburning fireplace. Additional features include forced air heating, double pane windows for energy efficiency, and laundry facilities conveniently located in the garage. The property includes a two-car garage and sits on a minimum lot size of 3,400 sq ft. Roof is approximately 4 years old. walk to all shops, banks, bus stop, Regional hospital, gasoline stations and transit rail. minutes access to 680-101-capitol expressway-880- and downtown San Jose and San Jose State University The home is part of the Alum Rock Union Elementary School District. Walk to park, Library and Independence high school.
Pending
Price cut: $49K (7/13)
$899,998
1829 Platinum Ct, San Jose, CA 95116
3beds
1,306sqft
:
Get pre-qualified$6,048/mo
Single Family Residence, Residential
Built in 1982
3,400 Square Feet Lot
$898,200 Zestimate®
$689/sqft
$-- HOA
What's special
- 33 days |
- 1,085 |
- 20 |
Zillow last checked:
Listing updated:
Listed by:
Julia C Durward 00827306 408-398-1901,
Bankers Network Corporation of America 408-879-9000
Source: MLSListings Inc,MLS#: ML82052151
Facts & features
Interior
Bedrooms & bathrooms
- Bedrooms: 3
- Bathrooms: 2
- Full bathrooms: 2
Bedroom
- Features: WalkinCloset
Bathroom
- Features: ShowerandTub, StallShower
Dining room
- Features: DiningArea, DiningFamilyCombo
Family room
- Features: NoFamilyRoom
Heating
- Forced Air
Cooling
- None
Appliances
- Included: Refrigerator
- Laundry: In Garage
Features
- High Ceilings, Walk-In Closet(s)
- Flooring: Laminate
- Doors: None
- Number of fireplaces: 1
- Fireplace features: Living Room
Interior area
- Total structure area: 1,306
- Total interior livable area: 1,306 sqft
Video & virtual tour
Property
Parking
- Total spaces: 2
- Parking features: Attached
- Attached garage spaces: 2
Accessibility
- Accessibility features: None
Features
- Stories: 1
- Patio & porch: Deck
- Exterior features: Fenced
Lot
- Size: 3,400 Square Feet
Details
- Parcel number: 481 dr61100
- Zoning: A-PD
- Special conditions: Standard
Construction
Type & style
- Home type: SingleFamily
- Architectural style: Traditional
- Property subtype: Single Family Residence, Residential
- Attached to another structure: Yes
Materials
- Foundation: Slab
- Roof: Composition
Condition
- New construction: No
- Year built: 1982
Utilities & green energy
- Gas: PublicUtilities
- Water: Public
- Utilities for property: Public Utilities, Water Public
Community & HOA
Location
- Region: San Jose
Financial & listing details
- Price per square foot: $689/sqft
- Tax assessed value: $260,280
- Annual tax amount: $5,068
- Date on market: 6/24/2026
- Listing agreement: ExclusiveAgency
- Listing terms: FHA, VALoan, CalVetLoan, CashorConventionalLoan
Estimated market value
$898,200
$853,000 - $943,000
$3,449/mo
Price history
| Date | Event | Price |
|---|---|---|
| 7/16/2026 | Pending sale | $899,998$689/sqft |
Source:  MLSListings Inc #ML82052151 Report a problem MLSListings Inc #ML82052151 Report a problem | ||
| 7/13/2026 | Price change | $899,998-5.2%$689/sqft |
Source: MLSListings Inc #ML82052151 Report a problem | ||
| 6/30/2026 | Price change | $949,000-5.1%$727/sqft |
Source: MLSListings Inc #ML82052151 Report a problem | ||
| 6/24/2026 | Listed for sale | $999,800$766/sqft |
Source: MLSListings Inc #ML82052151 Report a problem | ||
Public tax history
| Year | Property taxes | Tax assessment |
|---|---|---|
| 2025 | $5,068 +2.7% | $260,280 +2% |
| 2024 | $4,936 +2.7% | $255,177 +2% |
| 2023 | $4,807 +1.9% | $250,174 +2% |
| 2022 | $4,716 +4.1% | $245,270 +2% |
| 2021 | $4,530 +2.8% | $240,461 +1% |
| 2020 | $4,406 | $237,996 +2% |
| 2019 | $4,406 +4.9% | $233,331 +2% |
| 2018 | $4,201 | $228,756 +2% |
| 2017 | $4,201 +0.2% | $224,271 +2% |
| 2016 | $4,192 +6.3% | $219,875 +1.5% |
| 2015 | $3,942 +13.3% | $216,573 +2% |
| 2014 | $3,481 | $212,332 +0.5% |
| 2013 | -- | $211,374 +2% |
| 2012 | -- | $207,231 +2% |
| 2011 | -- | $203,169 +0.8% |
| 2010 | -- | $201,651 -0.2% |
| 2009 | -- | $202,131 +2% |
| 2008 | -- | $198,168 +2% |
| 2007 | -- | $194,283 +2% |
| 2006 | -- | $190,475 +2% |
| 2005 | -- | $186,741 +2% |
| 2004 | -- | $183,080 +1.9% |
| 2003 | -- | $179,726 +2% |
| 2002 | -- | $176,203 +2% |
| 2001 | -- | $172,749 |
Find assessor info on the county website
Monthly payment
Est. payment
Payment breakdown
Explore the cost of this home by adjusting the details. Changes won't be saved.Climate risks
Neighborhood: North Valley
Nearby schools
GreatSchools rating
- 2/10San Antonio Elementary SchoolGrades: K-5Distance: 0.5 mi
- NAAdult Education ProgramGrades: Distance: 0.6 mi
- 6/10Independence High SchoolGrades: 9-12Distance: 0.8 mi
Schools provided by the listing agent
- High: IndependenceHigh
- District: AlumRockUnionElementary
Source: MLSListings Inc. This data may not be complete. We recommend contacting the local school district to confirm school assignments for this home.
- $843,4003 bd2 ba1.1k sqft1835 Platinum Ct, San Jose, CA 95116Off Market
- $930,4003 bd2 ba1.1k sqft1823 Platinum Ct, San Jose, CA 95116Off Market
- $990,0003 bd2 ba1.3k sqft1841 Platinum Ct, San Jose, CA 95116Off Market
- $987,0003 bd2 ba1.3k sqft209 Checkers Dr, San Jose, CA 95116Off Market
- $1,098,8004 bd2 ba1.5k sqft1817 Platinum Ct, San Jose, CA 95116Off Market
- $929,3003 bd2 ba1.1k sqft207 Checkers Dr, San Jose, CA 95116Off Market
- $1,033,5004 bd2 ba1.5k sqft211 Checkers Dr, San Jose, CA 95116Off Market
- $1,173,9005 bd3 ba2k sqft205 Checkers Dr, San Jose, CA 95116Off Market
A local agent can set up tours, give advice and negotiate with sellers.
Similar homes
- $974,8883 bd2 ba1.1k sqft1843 Perrone Cir, San Jose, CA 95116For Sale
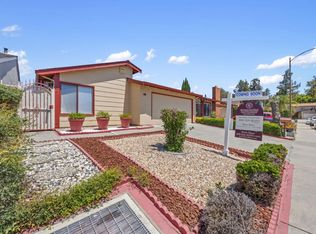 MLS ID #ML82051197, Russ Rino. MLSListings Inc
 - $879,9903 bd2 ba1.1k sqft204 N 24th St, San Jose, CA 95116For Sale
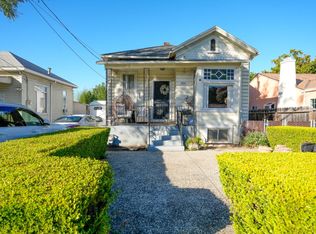 MLS ID #ML82050663, Miguel Rocha. MLSListings Inc
 - $900,0004 bd2 ba1.3k sqft1750 Hillmont Ave, San Jose, CA 95127For Sale
 MLS ID #ML82055217, Rigo Bracamontes. MLSListings Inc
 - $900,0003 bd2 ba1.2k sqft3125 Durant Ave, San Jose, CA 95111For Sale
 MLS ID #ML82047822, Van Kieu Nguyen. MLSListings Inc
 - $874,9002 bd1 ba938 sqft1184 Sunny Ct, San Jose, CA 95116For SaleMLS ID #ML82053814, Kimberly Nicholson. MLSListings Inc
- $1,099,0003 bd2 ba1.7k sqft24 Scharff Ave, San Jose, CA 95116For SaleMLS ID #ML82050117, Omar Ruano. MLSListings Inc
- $849,0002 bd1 ba848 sqft1453 Whitton Ave, San Jose, CA 95116For SaleMLS ID #ML82040044, Jose Martinez. MLSListings Inc
- $890,0002 bd2 ba1.1k sqft124 E Humboldt St, San Jose, CA 95112For SaleMLS ID #ML82050936, Miriam Cruz. MLSListings Inc
- $975,0003 bd2 ba1.4k sqft1655 Marsh St, San Jose, CA 95122For SaleMLS ID #ML82035836, Joe Rodriguez. MLSListings Inc
- $998,0006 bd2 ba1.1k sqft325 E Saint John St, San Jose, CA 95112For SaleMLS ID #ML82035358, Kathy Mehringer. MLSListings Inc
- $998,8004 bd2 ba1.4k sqft1120 Locust St, San Jose, CA 95110For SaleMLS ID #ML82044909, Robert Garcia. MLSListings Inc
- $1,250,0003 bd2 ba1.4k sqft390 Gridley Ct, San Jose, CA 95127For SaleMLS ID #ML82054022, Aqeel Siddiqi. MLSListings Inc
- $998,0003 bd1 ba848 sqft36 Goodyear St, San Jose, CA 95110For SaleMLS ID #ML82041939, Janette Landaverde. MLSListings Inc
- $998,0004 bd2 ba1k sqft1090 S 7th St, San Jose, CA 95112For SaleMLS ID #ML82035383, Kathy Mehringer. MLSListings Inc
- $1,349,0003 bd2 ba1.7k sqft57 S 17th St, San Jose, CA 95112For SaleMLS ID #ML82052977, Julia Wang. MLSListings Inc
- $949,0004 bd1 ba1.3k sqft879 W San Carlos St, San Jose, CA 95126For SaleMLS ID #ML82045776, Andrew Espino. MLSListings Inc
- $849,0002 bd1 ba1.1k sqft583 Harrison St, San Jose, CA 95125For SaleMLS ID #ML82048009, Andy Meunier. MLSListings Inc
- $999,0002 bd2 ba816 sqft512 Fisk Ave, San Jose, CA 95125For SaleMLS ID #ML82054632, Holly Barr. MLSListings Inc
- $1,149,9993 bd2 ba1.2k sqft1556 Little Orchard St, San Jose, CA 95110For SaleMLS ID #ML82044965, Josh Chavez. MLSListings Inc
- $1,080,0983 bd2 ba1k sqft690 Delmas Ave, San Jose, CA 95125For SaleMLS ID #226047154, Daniel Rodriguez. MetroList Services of CA
Local buyer's agents are ready to help
