Spacious and full of character, this historic home sits in a prime central South Bay location and offers incredible versatility. Whether youre looking for multi-generational living, an income-producing rental, or even a potential business space, this property provides the flexibility to make it your own. Inside, youll find high ceilings and a bright, open layout featuring three bedrooms and two bathrooms, including a true primary suite. The home also includes a finished basement, adding valuable extra living or storage space. A detached garage, long driveway, and expansive lot provide ample parking and room to expand or customize. Ideally situated near a wide range of dining and shopping options, this home offers convenient access to Downtown San Jose, SAP Center, San Jose International Airport, Willow Glen, Campbell, Valley Fair, and Santana Row. Outdoor enthusiasts will appreciate nearby Coyote Creek Trail, while commuters benefit from easy access to major highways including 85, 87, 101, and 280, as well as close proximity to major tech employers. A rare opportunity with endless potential in a central location.
For sale
$1,149,999
1556 Little Orchard St, San Jose, CA 95110
3beds
1,250sqft
:
Get pre-qualified$7,498/mo
Single Family Residence, Residential
Built in 1908
6,400 Square Feet Lot
$1,125,200 Zestimate®
$920/sqft
$-- HOA
What's special
Finished basementAmple parkingTrue primary suiteExpansive lotDetached garageHigh ceilingsTwo bathrooms
- 92 days |
- 565 |
- 10 |
Zillow last checked:
Listing updated:
Listed by:
Josh Chavez 01827938 650-294-8476,
Rainmaker Real Estate 650-898-7246
Source: MLSListings Inc,MLS#: ML82044965
Facts & features
Interior
Bedrooms & bathrooms
- Bedrooms: 3
- Bathrooms: 2
- Full bathrooms: 2
Rooms
- Room types: Basement, Office, Utility Room, Workshop
Bedroom
- Features: GroundFloorBedroom, PrimarySuiteRetreat
Bathroom
- Features: ShowersoverTubs2plus, TubinPrimaryBedroom, FullonGroundFloor
Dining room
- Features: DiningArea
Family room
- Features: KitchenFamilyRoomCombo
Heating
- Central Forced Air Gas
Cooling
- Ceiling Fan(s), Central Air
Appliances
- Included: Dishwasher, Range Hood, Microwave, Gas Oven/Range, Refrigerator
- Laundry: Inside
Features
- High Ceilings
- Flooring: Tile, Wood
- Basement: Finished
Interior area
- Total structure area: 1,250
- Total interior livable area: 1,250 sqft
Video & virtual tour
Property
Parking
- Total spaces: 2
- Parking features: Detached, Off Street, On Street, Oversized
- Garage spaces: 2
Features
- Stories: 1
- Patio & porch: Deck
- Exterior features: Back Yard
- Fencing: Back Yard,Front Yard,Gate
Lot
- Size: 6,400 Square Feet
- Features: Level
Details
- Parcel number: 43422116
- Zoning: R1
- Special conditions: Standard
Construction
Type & style
- Home type: SingleFamily
- Property subtype: Single Family Residence, Residential
Materials
- Foundation: Concrete Perimeter
- Roof: Composition
Condition
- New construction: No
- Year built: 1908
Utilities & green energy
- Gas: PublicUtilities
- Sewer: Public Sewer
- Water: Public
- Utilities for property: Public Utilities, Water Public
Community & HOA
Location
- Region: San Jose
Financial & listing details
- Price per square foot: $920/sqft
- Tax assessed value: $692,513
- Annual tax amount: $11,131
- Date on market: 4/28/2026
- Listing agreement: ExclusiveRightToSell
- Listing terms: FHA, VALoan, CashorConventionalLoan, Other
Estimated market value
$1,125,200
$1.07M - $1.18M
$4,191/mo
Price history
| Date | Event | Price |
|---|---|---|
| 4/28/2026 | Listed for sale | $1,149,999+96.6%$920/sqft |
Source:  MLSListings Inc #ML82044965 Report a problem MLSListings Inc #ML82044965 Report a problem | ||
| 9/15/2015 | Sold | $585,000+125%$468/sqft |
Source: Public Record Report a problem | ||
| 4/26/2013 | Sold | $260,000+67.2%$208/sqft |
Source:  Bay East AOR #40603359 Report a problem Bay East AOR #40603359 Report a problem | ||
| 7/21/1999 | Sold | $155,500$124/sqft |
Source: Public Record Report a problem | ||
Public tax history
| Year | Property taxes | Tax assessment |
|---|---|---|
| 2025 | $11,131 +5.2% | $692,513 +2% |
| 2024 | $10,581 +2.3% | $678,935 +2% |
| 2023 | $10,340 +1.2% | $665,624 +2% |
| 2022 | $10,213 +2.9% | $652,573 +2% |
| 2021 | $9,921 +3.9% | $639,779 +1% |
| 2020 | $9,546 | $633,219 +2% |
| 2019 | $9,546 +4.4% | $620,804 +2% |
| 2018 | $9,143 | $608,633 +2% |
| 2017 | $9,143 +3.6% | $596,700 +2% |
| 2016 | $8,825 +83.8% | $585,000 +112.6% |
| 2015 | $4,801 +23.6% | $275,194 +5.4% |
| 2014 | $3,883 | $261,180 +34.6% |
| 2013 | -- | $194,072 +2% |
| 2012 | -- | $190,268 +2% |
| 2011 | -- | $186,538 +0.8% |
| 2010 | -- | $185,145 -0.2% |
| 2009 | -- | $185,586 +2% |
| 2008 | -- | $181,948 +2% |
| 2007 | -- | $178,382 +2% |
| 2006 | -- | $174,885 +2% |
| 2005 | -- | $171,457 +2% |
| 2004 | -- | $168,096 +1.9% |
| 2003 | -- | $165,016 +2% |
| 2002 | -- | $161,782 +2% |
| 2001 | -- | $158,610 |
Find assessor info on the county website
Monthly payment
Est. payment
Payment breakdown
Explore the cost of this home by adjusting the details. Changes won't be saved.Climate risks
Neighborhood: Fairgrounds
Nearby schools
GreatSchools rating
- 3/10Ernesto Galarza Elementary SchoolGrades: K-5Distance: 0.8 mi
- 5/10Willow Glen Middle SchoolGrades: 6-8Distance: 1.9 mi
- 8/10Willow Glen High SchoolGrades: 9-12Distance: 1.9 mi
Schools provided by the listing agent
- District: SanJoseUnified
Source: MLSListings Inc. This data may not be complete. We recommend contacting the local school district to confirm school assignments for this home.
- $864,0003 bd1 ba1.1k sqft1550 Little Orchard St, San Jose, CA 95110Off Market
- $734,8002 bd1 ba1k sqft1554 Little Orchard St, San Jose, CA 95110Off Market
- $834,6002 bd1 ba884 sqft1542 Little Orchard St, San Jose, CA 95110Off Market
- $807,6002 bd1 ba776 sqft1570 Little Orchard St, San Jose, CA 95110Off Market
- $916,0002 bd1 ba928 sqft1536 Little Orchard St, San Jose, CA 95110Sold
- $695,8002 bd1 ba776 sqft1528 Little Orchard St, San Jose, CA 95110Off Market
- $1,117,0003 bd1 ba1.5k sqft1541 Pomona Ave, San Jose, CA 95110Off Market
- $1,001,0003 bd2 ba1.3k sqft1555 Pomona Ave, San Jose, CA 95110Off Market
A local agent can set up tours, give advice and negotiate with sellers.
Similar homes
- $998,0003 bd1 ba848 sqft36 Goodyear St, San Jose, CA 95110For Sale
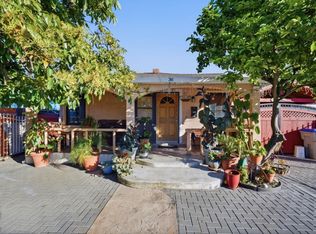 MLS ID #ML82041939, Janette Landaverde. MLSListings Inc
 - $1,080,0983 bd2 ba1k sqft690 Delmas Ave, San Jose, CA 95125For Sale
 MLS ID #226047154, Daniel Rodriguez. MetroList Services of CA
 - $1,188,8883 bd3 ba884 sqft183 Rainier St, San Jose, CA 95126For Sale
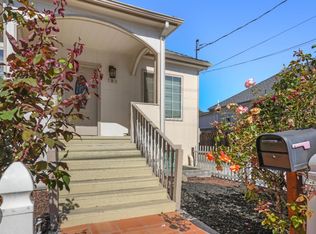 MLS ID #ML82053581, Kimberly Emperador. MLSListings Inc
 - $998,0004 bd2 ba1k sqft1090 S 7th St, San Jose, CA 95112For Sale
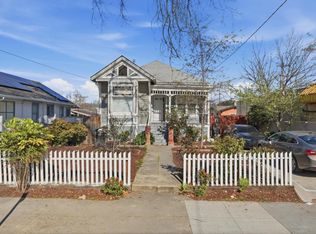 MLS ID #ML82035383, David Walsh. MLSListings Inc
 - $1,100,0004 bd2 ba1.2k sqft3855 Kauai Dr, San Jose, CA 95111For SaleMLS ID #ML82050682, Roger Perez. MLSListings Inc
- $1,298,8883 bd2 ba1.7k sqft272 S 12th St, San Jose, CA 95112For SaleMLS ID #ML82049711, Cyrus Yazdani. MLSListings Inc
- $890,0002 bd2 ba1.1k sqft124 E Humboldt St, San Jose, CA 95112For SaleMLS ID #ML82050936, Miriam Cruz. MLSListings Inc
- $1,099,0003 bd2 ba1.7k sqft24 Scharff Ave, San Jose, CA 95116For SaleMLS ID #ML82050117, Omar Ruano. MLSListings Inc
- $679,0003 bd1 ba1.2k sqft1094 S 2nd St, San Jose, CA 95112For SaleMLS ID #ML82054867, Andrew Espino. MLSListings Inc
- $900,0003 bd2 ba1.2k sqft3125 Durant Ave, San Jose, CA 95111For SaleMLS ID #ML82047822, Van Kieu Nguyen. MLSListings Inc
- $1,199,0005 bd2 ba1.6k sqft734 Overland Way, San Jose, CA 95111For SaleMLS ID #41123686, Bob Jamison. Bay East AOR
- $1,349,9993 bd2 ba1.2k sqft1382 Lansing Ave, San Jose, CA 95118For SaleMLS ID #ML82054506, Brent Mardesich. MLSListings Inc
- $1,100,0004 bd2 ba1.2k sqft3190 Golf Dr, San Jose, CA 95127For SaleMLS ID #ML82051388, Mark DeTar. MLSListings Inc
- $999,8883 bd2 ba1k sqft3242 Blue Mountain Dr, San Jose, CA 95127For SaleMLS ID #ML82055028, Eddie Oberoi. MLSListings Inc
- $998,0006 bd2 ba1.1k sqft325 E Saint John St, San Jose, CA 95112For SaleMLS ID #ML82035358, David Walsh. MLSListings Inc
- $879,9903 bd2 ba1.1k sqft204 N 24th St, San Jose, CA 95116For SaleMLS ID #ML82050663, Miguel Rocha. MLSListings Inc
- $1,349,0003 bd3 ba1.7k sqft2586 Bobolink Dr, San Jose, CA 95125For SaleMLS ID #ML82053574, Zaid Hanna. MLSListings Inc
- $974,8883 bd2 ba1.1k sqft1843 Perrone Cir, San Jose, CA 95116For SaleMLS ID #ML82051197, Russ Rino. MLSListings Inc
- $1,088,0004 bd3 ba1.5k sqft439 Ashling Ct, San Jose, CA 95136For SaleMLS ID #ML82055706, Narinder Kamboj. MLSListings Inc
- $978,0003 bd3 ba1.5k sqft2287 Woodset Dr, San Jose, CA 95116For SaleMLS ID #ML82053782, David Dietrich. MLSListings Inc
Local buyer's agents are ready to help
