Rare opportunity in the heart of Downtown San Jose! This one-of-a-kind Victorian-style residence offers generous space, versatility, and income potential across three levels. Currently tenant-occupied and generating approximately $8,000 per month in rental income, the property is ideal for buyers seeking both space and existing income potential. The main level features an expansive living area, full kitchen, and indoor laundry. Upstairs, a private suite provides additional space and privacy, while the fully built-out basement with a separate entrance offers even more flexibility. With numerous rooms and multiple living areas, the home is well suited for multigenerational living, extended family, guests, or home offices. Fenced rear parking and dedicated storage add convenience. Ideally located near SJSU, City Hall, dining, shopping, transit, major employment centers, and freeway access. Buyer to independently verify rental income, occupancy, and rental potential. Dont miss this unique Downtown opportunityschedule your tour today!
For sale
Price cut: $98K (9/29)
$899,995
1090 S 7th St, San Jose, CA 95112
4beds
1,070sqft
Single Family Residence, Residential
Built in 1901
5,980 Square Feet Lot
$874,600 Zestimate®
$841/sqft
$-- HOA
What's special
- 42 days
- 2,057
- 145
Zillow last checked:
Listing updated:
Listed by:
Sarah Nguyen 02197453 408-709-7999,
Real Brokerage Technologies 619-663-8680
Source: MLSListings Inc,MLS#: ML82060641
Facts & features
Interior
Bedrooms & bathrooms
- Bedrooms: 4
- Bathrooms: 2
- Full bathrooms: 2
Dining room
- Features: EatinKitchen
Family room
- Features: Other
Heating
- Electric, Forced Air
Cooling
- None
Appliances
- Included: Washer/Dryer
Features
- Flooring: Vinyl Linoleum
- Number of fireplaces: 1
- Fireplace features: Wood Burning
Interior area
- Total structure area: 1,070
- Total interior livable area: 1,070 sqft
Property
Parking
- Total spaces: 8
- Parking features: Common
Features
- Stories: 2
- Exterior features: Back Yard, Fenced
- Fencing: Back Yard,Front Yard,Wood
Lot
- Size: 5,980 Square Feet
Details
- Parcel number: 47213086
- Zoning: LI
- Special conditions: Standard
Construction
Type & style
- Home type: SingleFamily
- Property subtype: Single Family Residence, Residential
Materials
- Foundation: Concrete Perimeter, Raised
- Roof: Composition, Shingle
Condition
- New construction: No
- Year built: 1901
Utilities & green energy
- Gas: PublicUtilities
- Water: Public
- Utilities for property: Public Utilities, Water Public
Community & HOA
Location
- Region: San Jose
Financial & listing details
- Price per square foot: $841/sqft
- Tax assessed value: $670,141
- Date on market: 9/9/2026
- Listing agreement: ExclusiveRightToSell
Estimated market value
$874,600
$831,000 - $918,000
$4,218/mo
Price history
| Date | Event | Price |
|---|---|---|
| 9/29/2026 | Price change | $899,995-9.8%$841/sqft |
Source:  MLSListings Inc #ML82060641 Report a problem MLSListings Inc #ML82060641 Report a problem | ||
| 9/10/2026 | Listed for sale | $998,000+79.8%$933/sqft |
Source: MLSListings Inc #ML82060641 Report a problem | ||
| 3/28/2016 | Sold | $555,000-4.1%$519/sqft |
Source: Public Record Report a problem | ||
| 3/1/2016 | Pending sale | $579,000$541/sqft |
Source: Keller Williams - Los Gatos Estates #ML81561423 Report a problem | ||
| 2/19/2016 | Listed for sale | $579,000$541/sqft |
Source: KW Bay Area Estates #ML81561423 Report a problem | ||
Public tax history
| Year | Property taxes | Tax assessment |
|---|---|---|
| 2026 | -- | $670,141 +2% |
| 2025 | $10,132 +5.3% | $657,002 +2% |
| 2024 | $9,620 +2.2% | $644,121 +2% |
| 2023 | $9,410 +1.1% | $631,492 +2% |
| 2022 | $9,311 +2.7% | $619,110 +2% |
| 2021 | $9,069 +3.3% | $606,971 +1% |
| 2020 | $8,780 | $600,748 +2% |
| 2019 | $8,780 +3.9% | $588,970 +2% |
| 2018 | $8,447 | $577,422 +2% |
| 2017 | $8,447 +1% | $566,100 +1.4% |
| 2016 | $8,365 +78.2% | $558,387 +104.3% |
| 2015 | $4,693 +20.9% | $273,350 +2% |
| 2014 | $3,882 | $267,996 +0.5% |
| 2013 | -- | $266,786 +154.2% |
| 2012 | -- | $104,960 +2% |
| 2011 | -- | $102,903 +0.8% |
| 2010 | -- | $102,134 -0.2% |
| 2009 | -- | $102,378 +2% |
| 2008 | -- | $100,372 +2% |
| 2007 | -- | $98,405 +2% |
| 2006 | -- | $96,477 +2% |
| 2005 | -- | $94,586 +283.4% |
| 2004 | -- | $24,670 +1.9% |
| 2003 | -- | $24,218 +2% |
| 2002 | -- | $23,744 +2% |
| 2001 | -- | $23,280 |
Find assessor info on the county website
Monthly payment
Est. payment
Payment breakdown
Explore the cost of this home by adjusting the details. Changes won't be saved.Climate risks
Neighborhood: Fairgrounds
Nearby schools
Schools provided by the listing agent
- District: SanJoseUnified
Source: MLSListings Inc. This data may not be complete. We recommend contacting the local school district to confirm school assignments for this home.
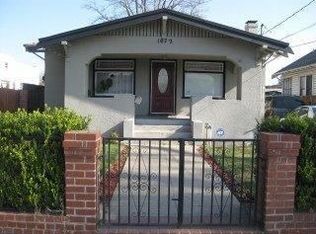
Similar homes
- $1,075,0003 bd2 ba1.3k sqft1080 S 8th St, San Jose, CA 95112For Sale
 MLS ID #ML82065089, Peter Bao. MLSListings Inc
 - $998,0006 bd2 ba1.1k sqft325 E Saint John St, San Jose, CA 95112For Sale
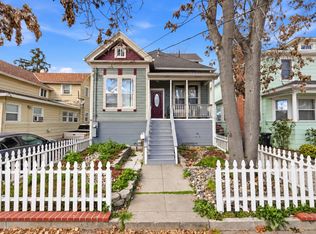 MLS ID #ML82060639, Sarah Nguyen. MLSListings Inc
 - $1,049,0004 bd2 ba1.3k sqft2479 Ocala Ave, San Jose, CA 95122For Sale
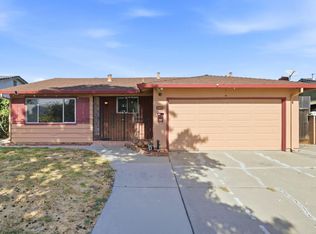 MLS ID #ML82065043, Alex Ching. MLSListings Inc
 - $1,099,8884 bd2 ba1.4k sqft1051 Marianelli Ct, San Jose, CA 95112For Sale
 MLS ID #ML82059103, Lucia Montoya. MLSListings Inc
