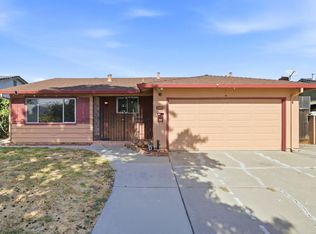
Located in San Jose, this 3-bedroom, 2-bath home offers 1,137 square feet of comfortable living space on an 8,940 sq ft lot. The kitchen features gas cooking appliances including a cooktop, oven range, exhaust fan, and garbage disposal, seamlessly opening to the family room for an open-concept layout. Tile flooring extends throughout the main areas, adding durability and ease of maintenance. The property includes a wood-burning fireplace, creating a cozy ambiance in the living space. Laundry needs are met with a washer included in the home. Cooling is provided by window and wall units, and heating is supplied by a wall furnace. Additional features include a dining "L" area, a stall shower in the bathroom, a 2-car garage, solar heating, and an existing shed. This home is situated within the Oak Grove Elementary school district.
Under contract
$949,988
4659 Tango Way, San Jose, CA 95111
3beds
1,137sqft
Single Family Residence, Residential
Built in 1958
8,940 Square Feet Lot
$938,300 Zestimate®
$836/sqft
$-- HOA
What's special
- 12 days
- 1,277
- 67
Zillow last checked:
Listing updated:
Listed by:
Mary lou Perez 00614821 408-691-2121,
Immobilier Company 408-691-2121
Source: MLSListings Inc,MLS#: ML82063888
Facts & features
Interior
Bedrooms & bathrooms
- Bedrooms: 3
- Bathrooms: 2
- Full bathrooms: 2
Bathroom
- Features: StallShower
Dining room
- Features: DiningL, DiningArea
Family room
- Features: KitchenFamilyRoomCombo
Kitchen
- Features: ExhaustFan
Heating
- Wall Furnace
Cooling
- Wall/Window Unit(s)
Appliances
- Included: Gas Cooktop, Exhaust Fan, Disposal, Gas Oven, Oven/Range, Washer
Features
- Flooring: Tile
- Doors: Other
- Number of fireplaces: 1
- Fireplace features: Wood Burning
Interior area
- Total structure area: 1,137
- Total interior livable area: 1,137 sqft
Property
Parking
- Total spaces: 2
- Parking features: Attached
- Attached garage spaces: 2
Accessibility
- Accessibility features: Other
Features
- Stories: 1
- Patio & porch: Deck
- Exterior features: Back Yard, Fenced, Storage Shed Structure
- Fencing: Gate
Lot
- Size: 8,940 Square Feet
Details
- Additional structures: Sheds
- Parcel number: 68411085
- Zoning: R1-8
- Special conditions: Standard
Construction
Type & style
- Home type: SingleFamily
- Architectural style: Other,Traditional
- Property subtype: Single Family Residence, Residential
Materials
- Foundation: Slab
- Roof: Composition
Condition
- New construction: No
- Year built: 1958
Utilities & green energy
- Gas: PublicUtilities
- Sewer: Public Sewer
- Utilities for property: Public Utilities, Solar
Community & HOA
Location
- Region: San Jose
Financial & listing details
- Price per square foot: $836/sqft
- Tax assessed value: $522,500
- Date on market: 10/8/2026
- Listing agreement: ExclusiveRightToSell
- Listing terms: CashorConventionalLoan
Estimated market value
$938,300
$891,000 - $985,000
$3,825/mo
Price history
| Date | Event | Price |
|---|---|---|
| 10/22/2026 | Contingent | $949,988$836/sqft |
Source:  MLSListings Inc #ML82063888 Report a problem | ||
| 10/13/2026 | Listed for sale | $949,988+82.1%$836/sqft |
Source: MLSListings Inc #ML82063888 Report a problem | ||
| 4/29/2008 | Sold | $521,691+33.8%$459/sqft |
Source: Public Record Report a problem | ||
| 4/13/2008 | Listed for sale | $389,900-35.1%$343/sqft |
Source: Intero Commercial Report a problem | ||
| 12/27/2005 | Sold | $601,000$529/sqft |
Source: Public Record Report a problem | ||
Public tax history
| Year | Property taxes | Tax assessment |
|---|---|---|
| 2026 | -- | $522,500 +2% |
| 2025 | $7,912 +2.5% | $512,255 +2% |
| 2024 | $7,722 +1.8% | $502,212 +2% |
| 2023 | $7,582 +0.8% | $492,366 +2% |
| 2022 | $7,525 +1.9% | $482,713 +2% |
| 2021 | $7,386 +2.5% | $473,249 +1% |
| 2020 | $7,205 | $468,397 +2% |
| 2019 | $7,205 +3.4% | $459,214 +2% |
| 2018 | $6,967 | $450,211 +2% |
| 2017 | $6,967 +1.4% | $441,384 +2% |
| 2016 | $6,869 +7.6% | $432,731 +1.5% |
| 2015 | $6,386 +11.1% | $426,231 +2% |
| 2014 | $5,747 | $417,883 +24.7% |
| 2013 | -- | $335,000 +8.4% |
| 2012 | -- | $309,000 +1.3% |
| 2011 | -- | $305,000 -8.4% |
| 2010 | -- | $333,000 -16.3% |
| 2009 | -- | $397,800 -24.2% |
| 2008 | -- | $525,100 -14.3% |
| 2007 | -- | $613,020 +2% |
| 2006 | -- | $601,000 +608.1% |
| 2005 | -- | $84,875 +2% |
| 2004 | -- | $83,212 +1.9% |
| 2003 | -- | $81,688 +2% |
| 2002 | -- | $80,087 +2% |
| 2001 | -- | $78,518 |
Find assessor info on the county website
Monthly payment
Est. payment
Payment breakdown
Explore the cost of this home by adjusting the details. Changes won't be saved.Climate risks
Neighborhood: Edenvale - Seven Trees
Nearby schools
Schools provided by the listing agent
- District: OakGroveElementary
Source: MLSListings Inc. This data may not be complete. We recommend contacting the local school district to confirm school assignments for this home.
Similar homes
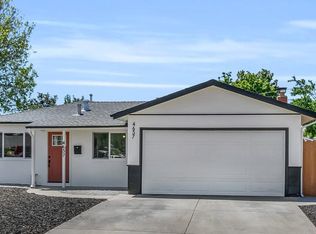
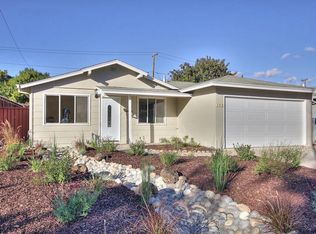
- $1,049,0003 bd2 ba1k sqft690 Bold Ct, San Jose, CA 95111For Sale
 MLS ID #ML82064980, Heidi Herz. MLSListings Inc
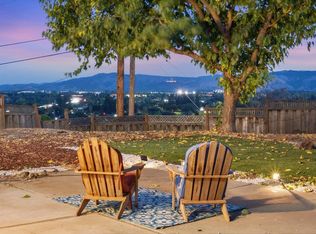
- $898,0002 bd2 ba1.1k sqft3843 Marfrance Dr, San Jose, CA 95121For Sale
 MLS ID #ML82065492, Uyen Nguyen. MLSListings Inc
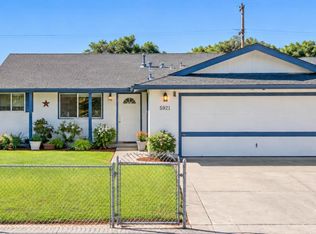
- $888,8123 bd2 ba1.2k sqft2301 Bluebell Ave, San Jose, CA 95122For Sale
 MLS ID #ML82064563, Sandy Jamison. MLSListings Inc
- $1,049,0004 bd2 ba1.3k sqft2479 Ocala Ave, San Jose, CA 95122For Sale
 MLS ID #ML82065043, Alex Ching. MLSListings Inc
Local buyer's agents are ready to help
