Assumable loan at 3.75% This well-appointed 3 bed 2.5 bath home offers a thoughtful layout ideal for both hosting guests and everyday comfort. The main level features spacious living areas perfect for entertaining, while all bedrooms — including two full baths and the laundry — are tucked away upstairs for added privacy and convenience. No more hauling laundry up and down stairs! The attached garage offers ample storage, and the nicely sized yard provides just the right amount of outdoor space without the upkeep. A perfect blend of function and style — welcome home!
Sold for $329,900
$329,900
211 Cloverdale Dr, Durham, NC 27703
3beds
1,542sqft
Single Family Residence, Residential
Built in 1999
8,276 Square Feet Lot
$326,900 Zestimate®
$214/sqft
$2,028 Estimated rent
Home value
$326,900
$304,000 - $350,000
$2,028/mo
Zestimate® history
Owner options
List your home for rent
$2,028/mo
Rent Zestimate®
Find your next renter with Zillow Rental Manager. Plus, with online applications, you can quickly screen prospective tenants – for free.
$2,028/mo
Rent Zestimate®
Refinance and save
$2,158/mo
Est. payment
Refinancing to a lower rate could help reduce your monthly payments and save thousands over the life of the loan.
$2,158/mo
Est. payment
Explore your selling options
Work with a Zillow partner agent
Leverage their expertise and Zillow's premium Showcase listings to get your home seen by more buyers.
Get startedList with your own agent
Get your home in front of millions of buyers by listing it on Zillow.
Learn how to do itSell it yourself
Take full control of how buyers see your home on Zillow by listing For Sale by Owner (FSBO).
List your homeWhat's special
Thoughtful layoutNicely sized yard
Zillow last checked:
Listing updated:
Listed by:
Joshua Adam Urlaub 919-749-4084,
Guided Path Realty LLC,
Nicole Anglin 919-931-8202,
Guided Path Realty LLC
Bought with:
Joshua Adam Urlaub, 283416
Guided Path Realty LLC
Nicole Anglin, 338072
Guided Path Realty LLC
Source: Doorify MLS,MLS#: 10106570
Facts & features
Interior
Bedrooms & bathrooms
- Bedrooms: 3
- Bathrooms: 3
- Full bathrooms: 2
- 1/2 bathrooms: 1
Heating
- Forced Air
Cooling
- Central Air
Appliances
- Included: Dryer, Free-Standing Electric Range, Refrigerator, Washer
- Laundry: Electric Dryer Hookup, Laundry Closet, Upper Level
Features
- Bathtub/Shower Combination, Ceiling Fan(s), Entrance Foyer, High Ceilings, Living/Dining Room Combination, Walk-In Closet(s)
- Flooring: Vinyl
- Has fireplace: Yes
- Fireplace features: Living Room
- Common walls with other units/homes: No Common Walls
Interior area
- Total structure area: 1,542
- Total interior livable area: 1,542 sqft
- Finished area above ground: 1,542
- Finished area below ground: 0
Property
Parking
- Total spaces: 4
- Parking features: Attached, Concrete, Driveway, Garage
- Attached garage spaces: 2
- Uncovered spaces: 2
Features
- Levels: Two
- Stories: 2
- Exterior features: Rain Gutters, Smart Lock(s)
- Pool features: None
- Fencing: None
- Has view: Yes
Lot
- Size: 8,276 Square Feet
- Features: Back Yard, City Lot
Details
- Additional structures: Garage(s)
- Parcel number: 167799
- Special conditions: Standard
Construction
Type & style
- Home type: SingleFamily
- Architectural style: Traditional
- Property subtype: Single Family Residence, Residential
Materials
- Vinyl Siding
- Foundation: Slab
- Roof: Shingle
Condition
- New construction: No
- Year built: 1999
Utilities & green energy
- Sewer: Public Sewer
- Water: Public
Community & HOA
Community
- Subdivision: Ridgewood
HOA
- Has HOA: Yes
- Amenities included: Other
- Services included: None
- HOA fee: $139 annually
Location
- Region: Durham
Financial & listing details
- Price per square foot: $214/sqft
- Tax assessed value: $313,142
- Annual tax amount: $2,207
- Date on market: 6/30/2025
- Road surface type: Asphalt
Price history
| Date | Event | Price |
|---|---|---|
| 8/15/2025 | Sold | $329,900+3.1%$214/sqft |
Source:  Doorify MLS #10106570 Report a problem Doorify MLS #10106570 Report a problem | ||
| 7/4/2025 | Pending sale | $320,000$208/sqft |
Source: Doorify MLS #10106570 Report a problem | ||
| 6/30/2025 | Listed for sale | $320,000+183.2%$208/sqft |
Source: Doorify MLS #10106570 Report a problem | ||
| 5/15/2012 | Sold | $113,000+2.8%$73/sqft |
Source: Public Record Report a problem | ||
| 1/24/2012 | Listing removed | $109,900$71/sqft |
Source: Trammel Brothers Realtors #1815480 Report a problem | ||
| 10/22/2011 | Price change | $109,900-5.2%$71/sqft |
Source: Trammel Brothers Realtors #1772770 Report a problem | ||
| 9/30/2011 | Price change | $115,900-3.3%$75/sqft |
Source: Trammel Brothers Realtors #1772770 Report a problem | ||
| 7/30/2011 | Price change | $119,900-3.2%$78/sqft |
Source: Trammel Brothers Realtors #1772770 Report a problem | ||
| 5/27/2011 | Price change | $123,900-4.6%$80/sqft |
Source: Trammel Brothers Realtors #1772770 Report a problem | ||
| 3/3/2011 | Listed for sale | $129,900-3.7%$84/sqft |
Source: Trammel Brothers Realtors #987456 Report a problem | ||
| 1/4/2011 | Listing removed | $134,900$87/sqft |
Source: B & B Realty Group, LLC dba Keller Williams Preferred Realty #1735533 Report a problem | ||
| 8/14/2010 | Price change | $134,900-1.9%$87/sqft |
Source: Keller Williams Preferred Realty #1735533 Report a problem | ||
| 7/10/2010 | Listed for sale | $137,500+7.4%$89/sqft |
Source: The Home Zone Report a problem | ||
| 9/14/1999 | Sold | $128,000$83/sqft |
Source: Public Record Report a problem | ||
Public tax history
| Year | Property taxes | Tax assessment |
|---|---|---|
| 2025 | $3,104 +40.6% | $313,142 +97.9% |
| 2024 | $2,207 +6.5% | $158,254 |
| 2023 | $2,073 +2.3% | $158,254 |
| 2022 | $2,025 +0.2% | $158,254 -0.3% |
| 2021 | $2,021 +2.4% | $158,674 |
| 2020 | $1,974 | $158,674 |
| 2019 | $1,974 | $158,674 +14.7% |
| 2018 | $1,974 +6% | $138,331 |
| 2017 | $1,863 +3.5% | $138,331 |
| 2016 | $1,800 | $138,331 -2.9% |
| 2015 | $1,800 -8.8% | $142,526 |
| 2014 | $1,973 | $142,526 |
| 2013 | -- | $142,526 |
| 2012 | -- | $142,526 |
| 2011 | $1,858 +0.4% | $142,526 |
| 2010 | $1,850 +4% | $142,526 |
| 2009 | $1,779 | $142,526 |
| 2008 | $1,779 -6.4% | $142,526 +5.9% |
| 2007 | $1,901 +1.4% | $134,641 |
| 2006 | $1,874 | $134,641 |
| 2005 | $1,874 +1.4% | $134,641 |
| 2004 | $1,849 | $134,641 |
| 2003 | -- | $134,641 |
| 2002 | $1,701 +8.6% | $134,641 +39.3% |
| 2000 | $1,566 | $96,688 |
Find assessor info on the county website
Neighborhood: 27703
Nearby homes
- $294,2003 bd2 ba1.3k sqft3 Ledgerock Way, Durham, NC 27703Off Market
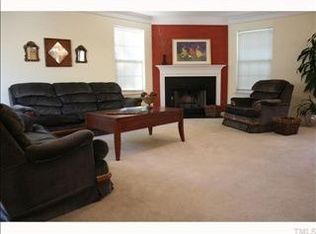
- $334,8003 bd2 ba1.8k sqft5 Ledgerock Way, Durham, NC 27703Off Market
- $349,1003 bd3 ba1.8k sqft209 Cloverdale Dr, Durham, NC 27703Off Market

- $386,1774 bd3 ba2.3k sqft207 Cloverdale Dr, Durham, NC 27703Off Market
- $370,0004 bd2 ba2.2k sqft7 Ledgerock Way, Durham, NC 27703Off Market
- $297,7003 bd2 ba1.3k sqft212 Cloverdale Dr, Durham, NC 27703Off Market
- $302,3003 bd3 ba1.3k sqft210 Cloverdale Dr, Durham, NC 27703Off Market
- $302,0003 bd2 ba1.2k sqft214 Cloverdale Dr, Durham, NC 27703Sold
Nearby schools
GreatSchools rating
- 6/10Glenn ElementaryGrades: PK-5Distance: 2.7 mi
- 5/10Neal MiddleGrades: 6-8Distance: 2.1 mi
- 2/10Southern School of Energy and SustainabilityGrades: 9-12Distance: 1 mi
Schools provided by the listing agent
- Elementary: Durham - Glenn
- Middle: Durham - Neal
- High: Durham - Southern
Source: Doorify MLS. This data may not be complete. We recommend contacting the local school district to confirm school assignments for this home.
Get a cash offer in 3 minutes
Find out how much your home could sell for in as little as 3 minutes with a no-obligation cash offer.
Estimated market value
$326,900
Get a cash offer in 3 minutes
Find out how much your home could sell for in as little as 3 minutes with a no-obligation cash offer.
Estimated market value
$326,900
- North Carolina
- Durham County
- Durham
- 27703
- 211 Cloverdale Dr
Nearby cities
Nearby neighborhoods
Nearby zip codes
Other Durham Topics
