Welcome to 214 Cloverdale Drive—a turnkey ranch home in a residential Durham neighborhood convenient to Falls Lake, RTP, and Downtown Durham. This move-in ready home features fresh paint, new luxury vinyl plank flooring, and a bright open layout with vaulted ceilings. The kitchen has been stylishly updated with granite counters, a new stainless steel sink, GE appliances, and a Whirlpool refrigerator, plus a pantry for extra storage. A dedicated utility room adds convenience, while the split-bedroom floor plan offers privacy with a spacious primary suite and two additional bedrooms. Outside, enjoy a fully fenced backyard and patio space perfect for relaxing or entertaining. Visit redfin.com for more information.
Sold for $302,000
$302,000
214 Cloverdale Dr, Durham, NC 27703
3beds
1,283sqft
Single Family Residence, Residential
Built in 1999
8,712 Square Feet Lot
$300,900 Zestimate®
$235/sqft
$1,799 Estimated rent
Home value
$300,900
$283,000 - $322,000
$1,799/mo
Zestimate® history
Owner options
List your home for rent
$1,799/mo
Rent Zestimate®
Find your next renter with Zillow Rental Manager. Plus, with online applications, you can quickly screen prospective tenants – for free.
$1,799/mo
Rent Zestimate®
Refinance and save
$1,858/mo
Est. payment
Refinancing to a lower rate could help reduce your monthly payments and save thousands over the life of the loan.
$1,858/mo
Est. payment
Explore your selling options
Work with a Zillow partner agent
Leverage their expertise and Zillow's premium Showcase listings to get your home seen by more buyers.
Get startedList with your own agent
Get your home in front of millions of buyers by listing it on Zillow.
Learn how to do itSell it yourself
Take full control of how buyers see your home on Zillow by listing For Sale by Owner (FSBO).
List your homeWhat's special
Patio spaceFresh paintGranite countersFully fenced backyardSplit-bedroom floor planPantry for extra storageWhirlpool refrigerator
Zillow last checked:
Listing updated:
Listed by:
Dennis de Jong 919-307-6151,
Redfin Corporation
Bought with:
Morgan Garrett, 324574
Navigate Realty
Source: Doorify MLS,MLS#: 10110233
Facts & features
Interior
Bedrooms & bathrooms
- Bedrooms: 3
- Bathrooms: 2
- Full bathrooms: 2
Heating
- Forced Air
Cooling
- Central Air
Appliances
- Included: Dishwasher, Electric Range, Microwave
- Laundry: Laundry Room, Main Level
Features
- Ceiling Fan(s), Open Floorplan, Master Downstairs, Vaulted Ceiling(s)
- Flooring: Hardwood
Interior area
- Total structure area: 1,283
- Total interior livable area: 1,283 sqft
- Finished area above ground: 1,283
- Finished area below ground: 0
Property
Parking
- Total spaces: 1
- Parking features: Attached, Garage, Garage Faces Front
- Attached garage spaces: 1
Features
- Levels: One
- Stories: 1
- Patio & porch: Covered, Front Porch, Patio
- Fencing: Back Yard, Fenced
- Has view: Yes
Lot
- Size: 8,712 Square Feet
Details
- Parcel number: 167825
- Special conditions: Standard
Construction
Type & style
- Home type: SingleFamily
- Architectural style: Transitional
- Property subtype: Single Family Residence, Residential
Materials
- Vinyl Siding
- Foundation: Permanent
- Roof: Shingle
Condition
- New construction: No
- Year built: 1999
Utilities & green energy
- Sewer: Public Sewer
- Water: Public
Community & HOA
Community
- Subdivision: Ridgewood
HOA
- Has HOA: Yes
- Services included: None
- HOA fee: $10 monthly
Location
- Region: Durham
Financial & listing details
- Price per square foot: $235/sqft
- Tax assessed value: $282,323
- Annual tax amount: $2,071
- Date on market: 7/18/2025
Price history
| Date | Event | Price |
|---|---|---|
| 11/19/2025 | Sold | $302,000+1%$235/sqft |
Source:  Doorify MLS #10110233 Report a problem Doorify MLS #10110233 Report a problem | ||
| 10/27/2025 | Pending sale | $299,000$233/sqft |
Source: Doorify MLS #10110233 Report a problem | ||
| 10/24/2025 | Listing removed | $299,000$233/sqft |
Source: Doorify MLS #10110233 Report a problem | ||
| 9/2/2025 | Pending sale | $299,000$233/sqft |
Source: Doorify MLS #10110233 Report a problem | ||
| 8/11/2025 | Price change | $299,000-6.6%$233/sqft |
Source: Doorify MLS #10110233 Report a problem | ||
| 7/18/2025 | Listed for sale | $320,000+131%$249/sqft |
Source: Doorify MLS #10110233 Report a problem | ||
| 3/20/2021 | Listing removed | -- |
Source: Owner Report a problem | ||
| 6/16/2020 | Listing removed | $1,350$1/sqft |
Source: Zillow Rental Manager Report a problem | ||
| 6/12/2020 | Price change | $1,350+28.6%$1/sqft |
Source: Owner Report a problem | ||
| 10/20/2016 | Sold | $138,500+24.8%$108/sqft |
Source: Doorify MLS #2082604 Report a problem | ||
| 4/5/2012 | Listed for rent | $1,050$1/sqft |
Source: GoSection8.com Report a problem | ||
| 10/7/1999 | Sold | $111,000$87/sqft |
Source: Public Record Report a problem | ||
Public tax history
| Year | Property taxes | Tax assessment |
|---|---|---|
| 2025 | $2,799 +35.1% | $282,323 +90.1% |
| 2024 | $2,072 +6.5% | $148,527 |
| 2023 | $1,946 +2.3% | $148,527 |
| 2022 | $1,901 +0.7% | $148,527 +0.2% |
| 2021 | $1,888 +2.4% | $148,167 |
| 2020 | $1,843 | $148,167 |
| 2019 | $1,843 | $148,167 +17.6% |
| 2018 | $1,843 +8.6% | $125,980 |
| 2017 | $1,696 +3.5% | $125,980 |
| 2016 | $1,639 | $125,980 +3.2% |
| 2015 | $1,639 -3% | $122,039 |
| 2014 | $1,689 | $122,039 |
| 2013 | -- | $122,039 |
| 2012 | -- | $122,039 |
| 2011 | $1,591 +0.4% | $122,039 |
| 2010 | $1,584 +4% | $122,039 |
| 2009 | $1,523 | $122,039 |
| 2008 | $1,523 -7.4% | $122,039 +4.8% |
| 2007 | $1,645 +1.4% | $116,478 |
| 2006 | $1,621 | $116,478 |
| 2005 | $1,621 +1.4% | $116,478 |
| 2004 | $1,599 | $116,478 |
| 2003 | -- | $116,478 |
| 2002 | $1,471 +12.2% | $116,478 +43.9% |
| 2000 | $1,311 | $80,970 |
Find assessor info on the county website
Neighborhood: 27703
Nearby homes
- $297,7003 bd2 ba1.3k sqft212 Cloverdale Dr, Durham, NC 27703Off Market
- $334,2003 bd2 ba1.5k sqft216 Cloverdale Dr, Durham, NC 27703Off Market
- $302,3003 bd3 ba1.3k sqft210 Cloverdale Dr, Durham, NC 27703Off Market
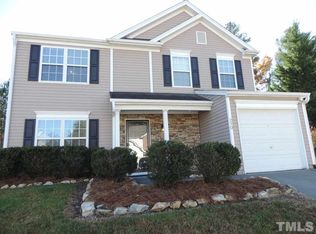
- $337,7003 bd2 ba1.8k sqft302 Cloverdale Dr, Durham, NC 27703Off Market
- $323,6003 bd2 ba1.7k sqft1027 N Mineral Springs Rd, Durham, NC 27703Off Market
- $329,9003 bd3 ba1.5k sqft211 Cloverdale Dr, Durham, NC 27703Sold
- $294,2003 bd2 ba1.3k sqft3 Ledgerock Way, Durham, NC 27703Off Market
- $294,0003 bd2 ba1.4k sqft208 Cloverdale Dr, Durham, NC 27703Off Market
Nearby schools
GreatSchools rating
- 6/10Glenn ElementaryGrades: PK-5Distance: 2.7 mi
- 5/10Neal MiddleGrades: 6-8Distance: 2.1 mi
- 2/10Southern School of Energy and SustainabilityGrades: 9-12Distance: 1.1 mi
Schools provided by the listing agent
- Elementary: Wake - Oak Grove
- Middle: Durham - Neal
- High: Durham - Southern
Source: Doorify MLS. This data may not be complete. We recommend contacting the local school district to confirm school assignments for this home.
Get a cash offer in 3 minutes
Find out how much your home could sell for in as little as 3 minutes with a no-obligation cash offer.
Estimated market value
$300,900
Get a cash offer in 3 minutes
Find out how much your home could sell for in as little as 3 minutes with a no-obligation cash offer.
Estimated market value
$300,900
- North Carolina
- Durham County
- Durham
- 27703
- 214 Cloverdale Dr
Nearby cities
Nearby neighborhoods
Nearby zip codes
Other Durham Topics
