Skip main navigation
Off market
  • $362,700

    211 Country Club Dr, Whitehall, MI 49461

    4beds
    3,400sqft
    Single Family Residence
    Built in 1954
    0.34 Acres Lot
    $362,700 Zestimate®
    $107/sqft
    $2,503 Estimated rent

    Home value

    $362,700

    $312,000 - $417,000

    $2,503/mo

    Zestimate® history
    Loading
    Loading...

    Owner options

    List your home for rent

    $2,503/mo

    Rent Zestimate®

    Find your next renter with Zillow Rental Manager. Plus, with online applications, you can quickly screen prospective tenants – for free.

    Learn more

    $2,503/mo

    Rent Zestimate®

    Refinance and save

    $2,341/mo

    Est. payment

    Refinancing to a lower rate could help reduce your monthly payments and save thousands over the life of the loan.

    See today's rates

    $2,341/mo

    Est. payment

    Explore your selling options

    Work with a Zillow partner agent

    Leverage their expertise and Zillow's premium Showcase listings to get your home seen by more buyers.

    Get started

    List with your own agent

    Get your home in front of millions of buyers by listing it on Zillow.

    Learn how to do it

    Sell it yourself

    Take full control of how buyers see your home on Zillow by listing For Sale by Owner (FSBO).

    List your home

    What's special

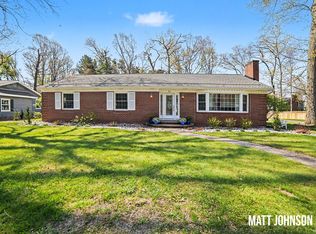
    I am pleased to bring to the market 211 Country Club Dr., Whitehall, Michigan. I really like this house. I like to say about houses like this that “You may not buy it, but you’ll know why I wanted you to see it.” It's soulful, formal, and yet cottage like, with a charming breezeway connecting the inside of the house with the rest of the home and backyard. Its corner lot greatly enhances the view and works well to create flow from inside of the home to the outside, rear deck, screened porch, and handsome backyard. Its original quality construction, classic designs, great flow from inside and out gives it a choice of décor to either continue with the classic style, or go headlong into classic cottage updating. Built for Willard P. Krapf, 211 Country Club Dr. was built in 1954 for the then “tony” neighborhood which features i) a neighborhood park with monkey bars and all, ii) beautiful stands of Oak trees throughout that the Country Club Dr. neighborhood, enjoyed by the residents and the tourist who bike and walk in the cool shade of the canopy of tall stately mature trees that the neighborhood is known for; iii) as well as a paved walking easement connecting the neighborhood-bluff with Lake Street below and the sidewalk there which travels along White Lake, walking distance to the Eagles, other parks, Tannery Bay and the greater walking trail connecting Whitehall and Montague. 211 Country Club Dr. would be great for a big family, or an extended family, or for those that would entertain, or just want some extra room. Featuring four bedrooms and two full baths, full basement, 211 Country Club is just 2000 square feet of classic bedroom design, built-ins, bookcases and nooks. A full basement is partly finished, with home work-shop, storage, and laundry (and laundry chute) situated in a basement with an open feel. List Price $289,000.00 “Making your Real Estate Productive” Contact Mark A. Hanna, Assoc. Broker, M. A. Hanna Corp. (989) 277-2777

    This property is off market, which means it's not currently listed for sale or rent on Zillow. This may be different from what's available on other websites or public sources.

    Zillow last checked:

    Listing updated:

    Listed by:

    Mark Hanna 989-277-7477,

    MA Hanna Corp

    Bought with:

    Matthew Johnson, 6501384284

    Nexes Realty Muskegon

    Source: MiRealSource,MLS#: 50084845MLS LogoOriginating MLS: Greater Shiawassee Association of REALTORS

    Facts & features

    Interior

    Bedrooms & bathrooms
    • Bedrooms: 4
    • Bathrooms: 2
    • Full bathrooms: 2
    • Main level bathrooms: 2
    • Main level bedrooms: 4
    Rooms
    • Room types: Breezeway, Den/Study/Lib, Laundry
    Bedroom 1
    • Features: Carpet
    • Level: Main
    • Area: 156
    • Dimensions: 13 x 12
    Bedroom 2
    • Features: Carpet
    • Level: Main
    • Area: 168
    • Dimensions: 14 x 12
    Bedroom 3
    • Features: Carpet
    • Level: Main
    • Area: 238
    • Dimensions: 14 x 17
    Bedroom 4
    • Features: Carpet
    • Level: Main
    • Area: 168
    • Dimensions: 14 x 12
    Bathroom 1
    • Features: Ceramic
    • Level: Main
    • Area: 72
    • Dimensions: 12 x 6
    Bathroom 2
    • Features: Ceramic
    • Level: Main
    • Area: 32
    • Dimensions: 8 x 4
    Dining room
    • Features: Carpet
    • Level: Main
    • Area: 165
    • Dimensions: 15 x 11
    Kitchen
    • Features: Vinyl
    • Level: Main
    • Area: 225
    • Dimensions: 15 x 15
    Living room
    • Features: Carpet
    • Level: Main
    • Area: 315
    • Dimensions: 21 x 15
    Heating
    • Forced Air, Natural Gas
    Cooling
    • Ceiling Fan(s), Central Air
    Appliances
    • Included: Dishwasher, Disposal, Dryer, Humidifier, Microwave, Range/Oven, Refrigerator, Washer, Gas Water Heater
    • Laundry: Lower Level
    Features
    • Flooring: Carpet, Ceramic Tile, Vinyl
    • Basement: Block,Full
    • Has fireplace: Yes
    • Fireplace features: Living Room
    • Furnished: Yes
    Interior area
    • Total structure area: 3,984
    • Total interior livable area: 3,400 sqft
    • Finished area above ground: 2,000
    • Finished area below ground: 1,400

    Property

    Parking
    • Total spaces: 2
    • Parking features: Attached
    • Attached garage spaces: 2
    Features
    • Levels: One
    • Stories: 1
    • Patio & porch: Deck
    • Exterior features: Garden
    • Fencing: Fenced
    • Frontage type: Road
    • Frontage length: 100
    Lot
    • Size: 0.34 Acres
    • Dimensions: 100 x 150
    • Features: Subdivision
    Details
    • Parcel number: 22033300004200
    • Special conditions: Private

    Construction

    Type & style
    • Home type: SingleFamily
    • Architectural style: Ranch
    • Property subtype: Single Family Residence
    Materials
    • Brick
    • Foundation: Basement
    Condition
    • New construction: No
    • Year built: 1954

    Utilities & green energy

    • Electric: 200+ Amp Service
    • Sewer: Public Sanitary
    • Water: Public
    • Utilities for property: Natural Gas Connected, Sewer Connected, Water Connected
    Green energy
    • Energy efficient items: Thermostat

    Community & HOA

    Community
    • Subdivision: White Lake Terrace Subdivision
    HOA
    • Has HOA: No
    Location
    • Region: Whitehall

    Financial & listing details

    • Price per square foot: $107/sqft
    • Annual tax amount: $4,078
    • Date on market: 8/1/2022
    • Cumulative days on market: 33 days
    • Listing agreement: Exclusive Right To Sell
    • Listing terms: Cash,Conventional,FHA,VA Loan

    Price history

    DateEventPrice
    9/23/2022Sold$280,000-3.1%$82/sqft
    Source: MiRealSource #50084845 Report a problem
    9/3/2022Pending sale$289,000$85/sqft
    Source: MiRealSource #50084845 Report a problem
    8/1/2022Listed for sale$289,000$85/sqft
    Source: MiRealSource #50084845 Report a problem

    Public tax history

    Tax history is unavailable.

    Neighborhood: 49461

    Nearby schools

    GreatSchools rating
    Schools provided by the listing agent
    • District: Whitehall District Schools

    Source: MiRealSource. This data may not be complete. We recommend contacting the local school district to confirm school assignments for this home.

    Get a cash offer in 3 minutes
    Find out how much your home could sell for in as little as 3 minutes with a no-obligation cash offer.
    Estimated market value
    $362,700
    Get a cash offer in 3 minutes
    Find out how much your home could sell for in as little as 3 minutes with a no-obligation cash offer.
    Estimated market value
    $362,700