Skip main navigation
Sold
  • $393,000

    211 Country Club Rd, Whitehall, MI 49461

    4beds
    2,680sqft
    Single Family Residence
    Built in 1954
    0.34 Acres Lot
    $393,300 Zestimate®
    $147/sqft
    $2,378 Estimated rent

    Home value

    $393,300

    $374,000 - $413,000

    $2,378/mo

    Zestimate® history
    Loading
    Loading...

    Owner options

    List your home for rent

    $2,378/mo

    Rent Zestimate®

    Find your next renter with Zillow Rental Manager. Plus, with online applications, you can quickly screen prospective tenants – for free.

    Learn more

    $2,378/mo

    Rent Zestimate®

    Refinance and save

    $2,608/mo

    Est. payment

    Refinancing to a lower rate could help reduce your monthly payments and save thousands over the life of the loan.

    See today's rates

    $2,608/mo

    Est. payment

    Explore your selling options

    Work with a Zillow partner agent

    Leverage their expertise and Zillow's premium Showcase listings to get your home seen by more buyers.

    Get started

    List with your own agent

    Get your home in front of millions of buyers by listing it on Zillow.

    Learn how to do it

    Sell it yourself

    Take full control of how buyers see your home on Zillow by listing For Sale by Owner (FSBO).

    List your home

    What's special

    Main floor laundryFrench doorsRecently remodeled kitchenOriginal hardwood floorsClassic details throughout

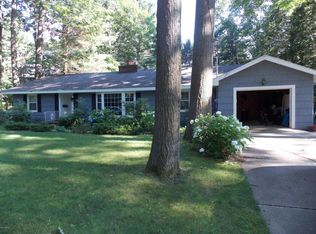
    Charming 4 bedroom, 2 bath brick ranch in the City of Whitehall with a paved easement connecting the neighborhood-bluff to Lake Street below and the sidewalk which travels along White Lake. This inviting home blends timeless character with thoughtful updates, featuring original hardwood floors, built-ins, French doors, bookcases, and classic details throughout. The recently remodeled kitchen offers modern style and functionality while preserving the home's original charm. Major updates include a new roof, new gutters, and updated mechanicals for added peace of mind. Enjoy the convenience of main floor laundry, a new deck for outdoor relaxing or entertaining, and a new garage addition with roll-away door offering excellent storage and versatility. The partially finished basement features new carpet and paint while providing additional living space along with ample storage. Additional dolemite parking pad added for guests! A rare opportunity to enjoy character and convenience! Buyer and buyer's agent to verify all information.

    Zillow last checked:

    Listing updated:

    Listed by:

    Matthew Johnson 231-739-3501,

    Greenridge - Nexes

    Bought with:

    Lindsay Wesley, 6501464312

    Five Star Real Estate

    Source: MichRIC,MLS#: 26020923MLS Logo

    Facts & features

    Interior

    Bedrooms & bathrooms
    • Bedrooms: 4
    • Bathrooms: 2
    • Full bathrooms: 2
    • Main level bedrooms: 4
    Primary bedroom
    • Level: Main
    • Area: 196
    • Dimensions: 14.00 x 14.00
    Bedroom 2
    • Level: Main
    • Area: 180
    • Dimensions: 15.00 x 12.00
    Bedroom 3
    • Level: Main
    • Area: 144
    • Dimensions: 12.00 x 12.00
    Bedroom 4
    • Level: Main
    • Area: 154
    • Dimensions: 11.00 x 14.00
    Primary bathroom
    • Level: Main
    • Area: 36
    • Dimensions: 9.00 x 4.00
    Bathroom 2
    • Level: Main
    • Area: 72
    • Dimensions: 6.00 x 12.00
    Dining area
    • Level: Main
    • Area: 165
    • Dimensions: 11.00 x 15.00
    Kitchen
    • Level: Main
    • Area: 180
    • Dimensions: 15.00 x 12.00
    Laundry
    • Level: Main
    • Area: 16
    • Dimensions: 4.00 x 4.00
    Living room
    • Level: Main
    • Area: 357
    • Dimensions: 21.00 x 17.00
    Other
    • Description: Sunroom
    • Level: Main
    • Area: 170
    • Dimensions: 17.00 x 10.00
    Recreation
    • Level: Basement
    • Area: 608
    • Dimensions: 32.00 x 19.00
    Heating
    • Forced Air
    Cooling
    • Central Air
    Appliances
    • Included: Dishwasher, Dryer, Microwave, Range, Refrigerator, Washer
    • Laundry: Main Level
    Features
    • Ceiling Fan(s), Center Island
    • Flooring: Wood
    • Windows: Replacement, Garden Window
    • Basement: Full
    • Number of fireplaces: 1
    • Fireplace features: Living Room
    Interior area
    • Total structure area: 2,037
    • Total interior livable area: 2,680 sqft
    • Finished area below ground: 643

    Property

    Parking
    • Total spaces: 2
    • Parking features: Attached, Garage Door Opener
    • Garage spaces: 2
    Features
    • Stories: 1
    Lot
    • Size: 0.34 Acres
    • Dimensions: 100 x 150
    • Features: Corner Lot, Sidewalk, Ground Cover, Shrubs/Hedges
    Details
    • Parcel number: 22033300004200

    Construction

    Type & style
    • Home type: SingleFamily
    • Architectural style: Ranch
    • Property subtype: Single Family Residence
    Materials
    • Brick
    • Roof: Composition
    Condition
    • New construction: No
    • Year built: 1954

    Utilities & green energy

    • Sewer: Public Sewer
    • Water: Public

    Community & HOA

    Location
    • Region: Whitehall

    Financial & listing details

    • Price per square foot: $147/sqft
    • Tax assessed value: $158,701
    • Annual tax amount: $4,372
    • Date on market: 5/8/2026
    • Listing terms: Cash,FHA,VA Loan,Conventional

    Price history

    DateEventPrice
    8/24/2026Sold$393,000-1.7%$147/sqft
    Source: MichRIC #26020923 Report a problem
    7/29/2026Pending sale$399,900$149/sqft
    Source: Realcomp II #71026020923 Report a problem
    7/9/2026Price change$399,900-2.4%$149/sqft
    Source: MichRIC #26020923 Report a problem
    6/23/2026Price change$409,900-2.4%$153/sqft
    Source: MichRIC #26020923 Report a problem
    5/8/2026Listed for sale$419,900+50%$157/sqft
    Source: MichRIC #26020923 Report a problem
    9/28/2022Sold$280,000+60%$104/sqft
    Source: Public Record Report a problem
    4/15/2008Sold$175,000$65/sqft
    Source: Public Record Report a problem

    Public tax history

    YearProperty taxesTax assessment
    2025$6,790 +2.7%$171,400 +3.5%
    2024$6,612 +60.3%$165,600 +13%
    2023$4,125 $146,600 +12.6%
    2022-- $130,200 +19.3%
    2021$3,960 $109,100 +4.8%
    2020$3,960 +79.5%$104,100 +1019.4%
    2018$2,206 $9,300 -89.8%
    2017-- $91,100 +11%
    2016-- $82,100 +5.4%
    2015-- $77,900 -2.3%
    2014-- $79,700 +4.6%
    2013-- $76,200 -1.8%
    2012-- $77,600 -6.7%
    2011-- $83,200
    2010-- $83,200 -0.5%
    2009-- $83,600 -8.5%
    2008-- $91,400 +2.2%
    2007-- $89,400
    2006-- $89,400 -2%
    2005-- $91,200 +6%
    2004-- $86,000 +3.1%
    2003-- $83,400 +2%
    2002-- $81,800 +6%
    2001-- $77,200 +1.6%
    2000-- $76,000
    Find assessor info on the county website

    Neighborhood: 49461

    Nearby schools

    GreatSchools rating
    Get a cash offer in 3 minutes
    Find out how much your home could sell for in as little as 3 minutes with a no-obligation cash offer.
    Estimated market value
    $393,300
    Get a cash offer in 3 minutes
    Find out how much your home could sell for in as little as 3 minutes with a no-obligation cash offer.
    Estimated market value
    $393,300