Modern simplicity meets small-town ease in this newly listed Honey Grove home, built in 2022 and offering two bedrooms, one full bathroom, and an efficient layout designed for comfortable everyday living.
The main living areas create a welcoming place to unwind, enjoy meals, or gather with friends. A practical flow keeps the home feeling connected without sacrificing purpose, while the kitchen is ready for morning coffee, weeknight favorites, and the occasional culinary experiment that somehow requires every dish in the cabinet.
Both bedrooms make thoughtful use of the home’s space. The primary bedroom provides a restful retreat, and the second bedroom can easily serve as guest accommodations, a home office, a hobby room, or a flexible combination of all three. The full bathroom is conveniently positioned to support daily routines and visiting guests.
With its streamlined scale, the property offers less space to maintain and more freedom to spend time elsewhere. Buyers can focus on adding personal style rather than immediately planning updates to decades-old systems and finishes. Altogether, the home delivers the clean slate and modern appeal many buyers seek.
Honey Grove provides a relaxed setting with access to daily essentials and regional destinations. Whether you are purchasing your first home, downsizing, or simply seeking a newer residence with straightforward functionality, this property offers an inviting balance of comfort and flexibility.
Arrange a private tour today and discover whether this Honey Grove home is the right fit for your next move.
For sale
$150,000
211 David Crockett Trl, Honey Grove, TX 75446
2beds
869sqft
Single Family Residence
Built in 2022
0.84 Acres Lot
$-- Zestimate®
$173/sqft
$-- HOA
What's special
Two bedrooms
- 10 hours
- 41
- 2
Zillow last checked:
Listing updated:
Listed by:
Logan Pricer 0820814 214-701-2464,
Compass RE Texas, LLC. 214-814-8100
Source: NTREIS,MLS#: 21366323
Facts & features
Interior
Bedrooms & bathrooms
- Bedrooms: 2
- Bathrooms: 1
- Full bathrooms: 1
Primary bedroom
- Features: Ceiling Fan(s)
- Level: First
- Dimensions: 13 x 11
Bedroom
- Features: Ceiling Fan(s)
- Level: First
- Dimensions: 13 x 11
Other
- Level: First
- Dimensions: 5 x 8
Kitchen
- Features: Built-in Features, Eat-in Kitchen
- Level: First
- Dimensions: 17 x 9
Laundry
- Level: First
- Dimensions: 8 x 8
Living room
- Features: Ceiling Fan(s), Fireplace
- Level: First
- Dimensions: 17 x 14
Appliances
- Included: Gas Cooktop, Microwave, Refrigerator
Features
- Built-in Features, Decorative/Designer Lighting Fixtures, Eat-in Kitchen, Cable TV
- Has basement: No
- Number of fireplaces: 1
- Fireplace features: Wood Burning Stove
Interior area
- Total interior livable area: 869 sqft
Property
Parking
- Parking features: On Site, Open
- Has uncovered spaces: Yes
Features
- Levels: One
- Stories: 1
- Patio & porch: Covered
- Pool features: None
Lot
- Size: 0.84 Acres
Details
- Parcel number: R000095485
Construction
Type & style
- Home type: SingleFamily
- Architectural style: Detached
- Property subtype: Single Family Residence
Materials
- Roof: Metal
Condition
- Year built: 2022
Utilities & green energy
- Sewer: Public Sewer
- Water: Public
- Utilities for property: Sewer Available, Water Available, Cable Available
Community & HOA
Community
- Subdivision: Lake Crockett Add
HOA
- Has HOA: No
Location
- Region: Honey Grove
Financial & listing details
- Price per square foot: $173/sqft
- Date on market: 9/3/2026
Estimated market value
Not available
Estimated sales range
Not available
Not available
Price history
| Date | Event | Price |
|---|---|---|
| 9/3/2026 | Listed for sale | $150,000$173/sqft |
Source: NTREIS #21366323 Report a problem | ||
Public tax history
Tax history is unavailable.
Monthly payment
Est. payment
Payment breakdown
Explore the cost of this home by adjusting the details. Changes won't be saved.Climate risks
Neighborhood: 75446
Nearby schools
Schools provided by the listing agent
- Elementary: Honeygrove
- Middle: Honeygrove
- High: Honeygrove
- District: Honey Grove ISD
Source: NTREIS. This data may not be complete. We recommend contacting the local school district to confirm school assignments for this home.
- $108,800-- bd1 ba432 sqftStephen F Austin, Honey grove, TX 75446Off Market
- $51,460-- bd1 ba1k sqft307 David Crockett Trl, Honey Grove, TX 75446Off Market
- $22,880-- bd-- ba-- sqft307 David Crockett Trl, Honey grove, TX 75446Off Market
- $144,000-- bd2 ba2.1k sqft110 David Crockett Trl, Honey Grove, TX 75446Off Market
Similar homes
- $154,0003 bd2 ba1.1k sqft1008 Yeager St, Honey Grove, TX 75446For Sale
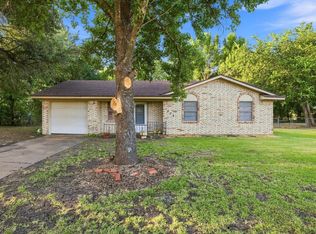 MLS ID #21351297, Hope Liebel. NTREIS
 - $149,0003 bd1 ba1k sqft501 S 15th St, Honey Grove, TX 75446For Sale
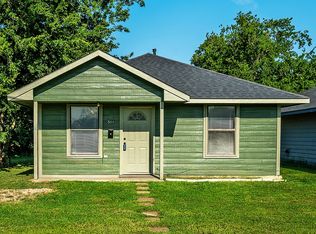 MLS ID #21263695, Steve Cook. NTREIS
 - $149,0003 bd1 ba1k sqft505 S 15th St, Honey Grove, TX 75446For Sale
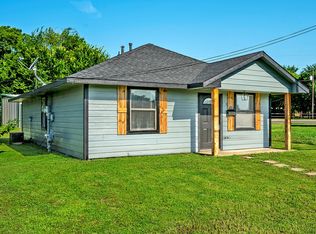 MLS ID #21263705, Steve Cook. NTREIS
 - $140,0002 bd2 ba1.2k sqft7302 Oak Vw, Bonham, TX 75418For Sale
 MLS ID #21373972, Amanda McEuen. NTREIS
