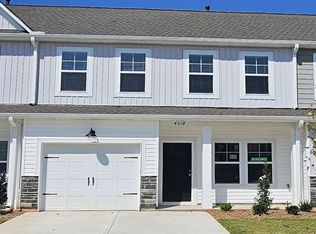
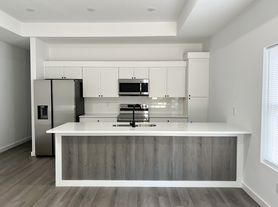
Settle into a home with room to breathe. This single-level property features an open living area with a fireplace, updated flooring, a kitchen with a pantry, a primary suite with a walk-in closet, and a two-car garage. Enjoy the covered back porch and spacious half-acre lot at the end of a cul-de-sac.
The Wellford location offers access to nearby shopping and dining, I-85, Greer, and Spartanburg. It's a comfortable fit for someone looking to stay long term. We also welcome inquiries from organizations seeking a residential property, including group home operators, subject to any required approvals.
Interested in owning? Rent-to-own or seller financing may be available with $20,000 down (flexible options). Purchase terms are subject to qualification and agreement.
Message us to schedule a showing and tell us whether you're interested in renting or the path to ownership.
Monthly rent is $2,700. We're seeking a long-term tenant; lease length can be discussed with qualified applicants. Security deposit, any applicable fees, utility responsibilities, pet policy, and other terms will be provided before signing a lease.
Rent-to-own or seller financing may also be available under a separate agreement. Contact us to discuss the option that fits you.
House for rent
Single family residence
Available now
Large dogs OK
Air conditioner, central air
In unit laundry
Attached garage parking
Wall furnace
What's special
Two-car garageUpdated flooringSingle-level propertySpacious half-acre lotEnd of a cul-de-sacKitchen with a pantryCovered back porch
- 17 days |
- -- |
- -- |
Zillow last checked:
Listing updated:
Travel times
Facts & features
Interior
Bedrooms & bathrooms
- Bedrooms: 3
- Bathrooms: 2
- Full bathrooms: 2
Heating
- Wall Furnace
Cooling
- Air Conditioner, Central Air
Appliances
- Included: Dishwasher, Dryer, Freezer, Microwave Oven, Oven, Refrigerator, Washer
- Laundry: In Unit
Features
- Walk In Closet
- Flooring: Carpet, Hardwood, Tile
Interior area
- Total interior livable area: 1,584 sqft
Property
Parking
- Parking features: Attached, Garage
- Has attached garage: Yes
- Details: Contact manager
Features
- Patio & porch: Patio
Details
- Additional structures: Garage(s)
- Parcel number: 5080001204
Construction
Type & style
- Home type: SingleFamily
- Property subtype: Single Family Residence
Community & HOA
Location
- Region: Wellford
Financial & listing details
- Lease term: 1 Year
Nearby apartments for rent

Price history
| Date | Event | Price |
|---|---|---|
| 9/25/2026 | Listed for rent | $2,700$2/sqft |
Source: Zillow Rentals Report a problem | ||
| 8/25/2026 | Sold | $300,000+0%$189/sqft |
Source:  SAR as distributed by MLS GRID #337156 Report a problem SAR as distributed by MLS GRID #337156 Report a problem | ||
| 8/12/2026 | Contingent | $299,999$189/sqft |
Source:  Greater Greenville AOR #1591854 Report a problem Greater Greenville AOR #1591854 Report a problem | ||
| 7/23/2026 | Pending sale | $299,999$189/sqft |
Source: Greater Greenville AOR #1591854 Report a problem | ||
| 5/15/2026 | Price change | $299,999-9.1%$189/sqft |
Source: Greater Greenville AOR #1591854 Report a problem | ||
| 5/5/2026 | Price change | $329,999-2.9%$208/sqft |
Source: SAR as distributed by MLS GRID #334613 Report a problem | ||
| 3/14/2026 | Listed for sale | $339,999$215/sqft |
Source: SAR as distributed by MLS GRID #334613 Report a problem | ||
| 2/19/2026 | Listing removed | $339,999$215/sqft |
Source: Greater Greenville AOR #1576773 Report a problem | ||
| 12/10/2025 | Listed for sale | $339,999+81.7%$215/sqft |
Source: Greater Greenville AOR #1576773 Report a problem | ||
| 11/14/2019 | Sold | $187,143+434.7%$118/sqft |
Source: Public Record Report a problem | ||
| 10/18/2018 | Sold | $35,000$22/sqft |
Source: Public Record Report a problem | ||